Portfolio
Projects
A selection of completed and ongoing projects — homes and interiors designed for the people who live in them.
 Completed
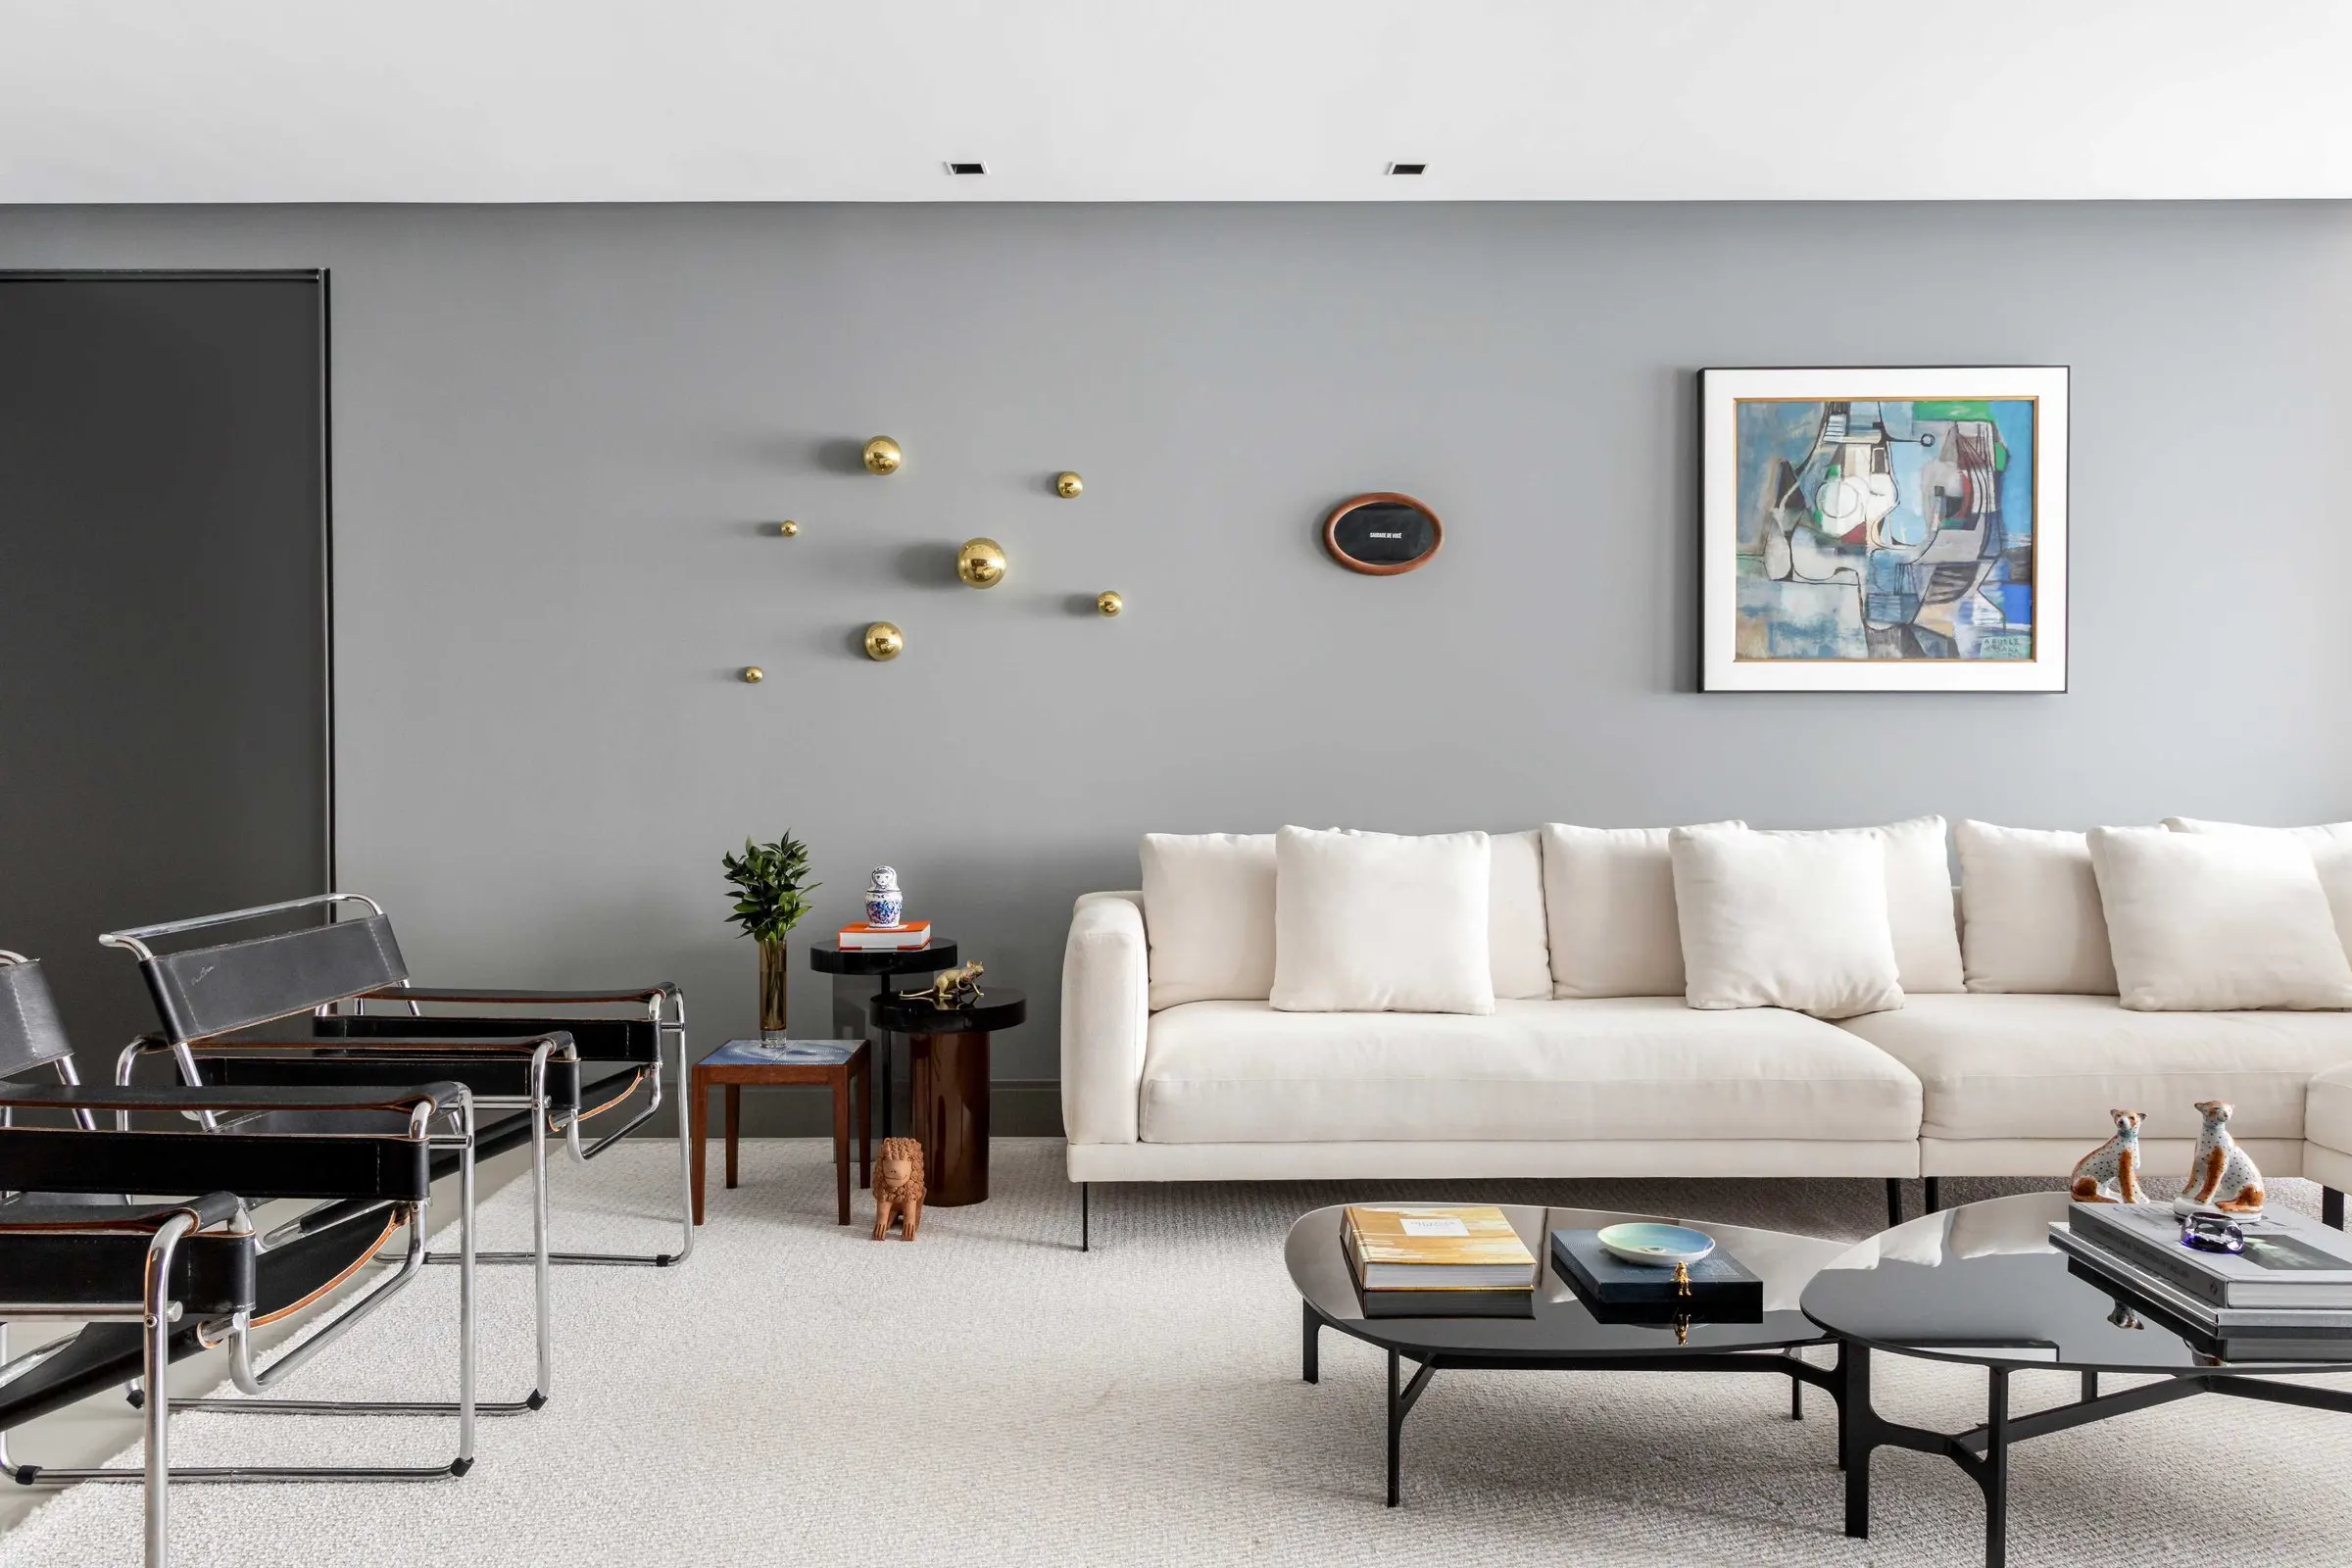
Grey & Wood Apartment
A neutral grey base, wood panelling, black marble and touches of gold create a calm, welcoming apartment designed around the family's routine and their cats.
 Completed
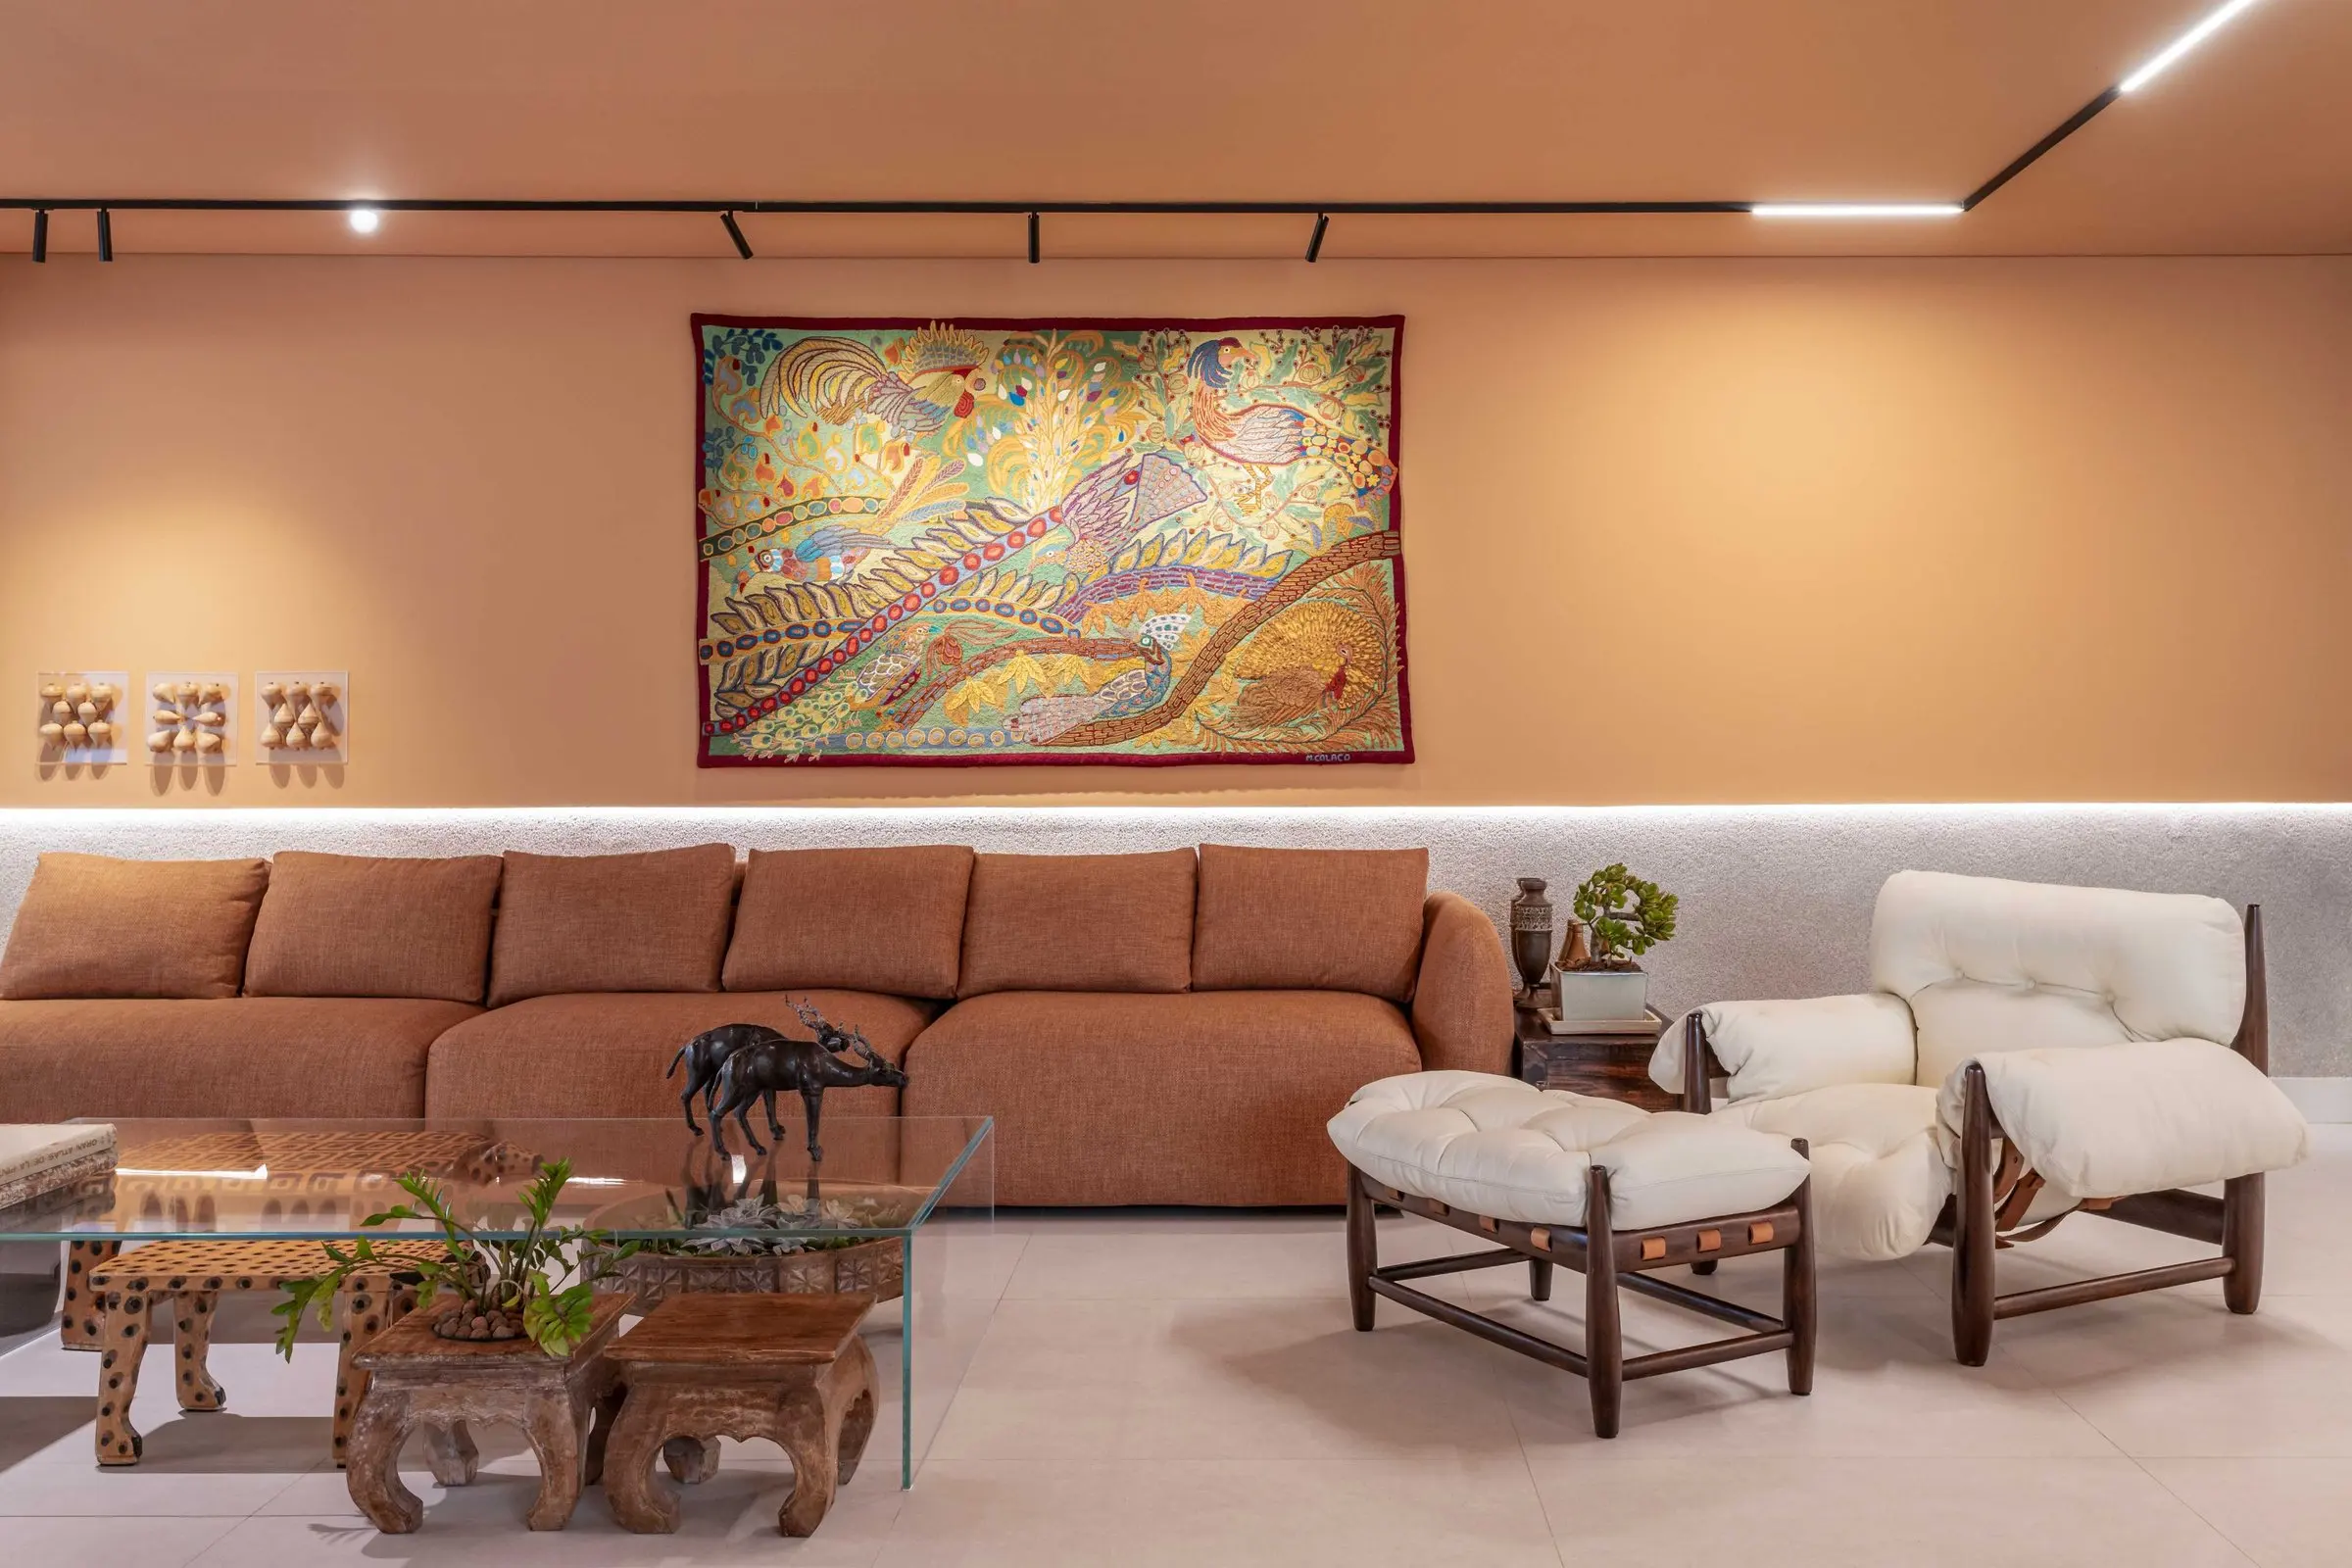
Terracotta Apartment
Terracotta walls, light wood and Brazilian folk art come together in a warm apartment full of memories and personality.
 Completed
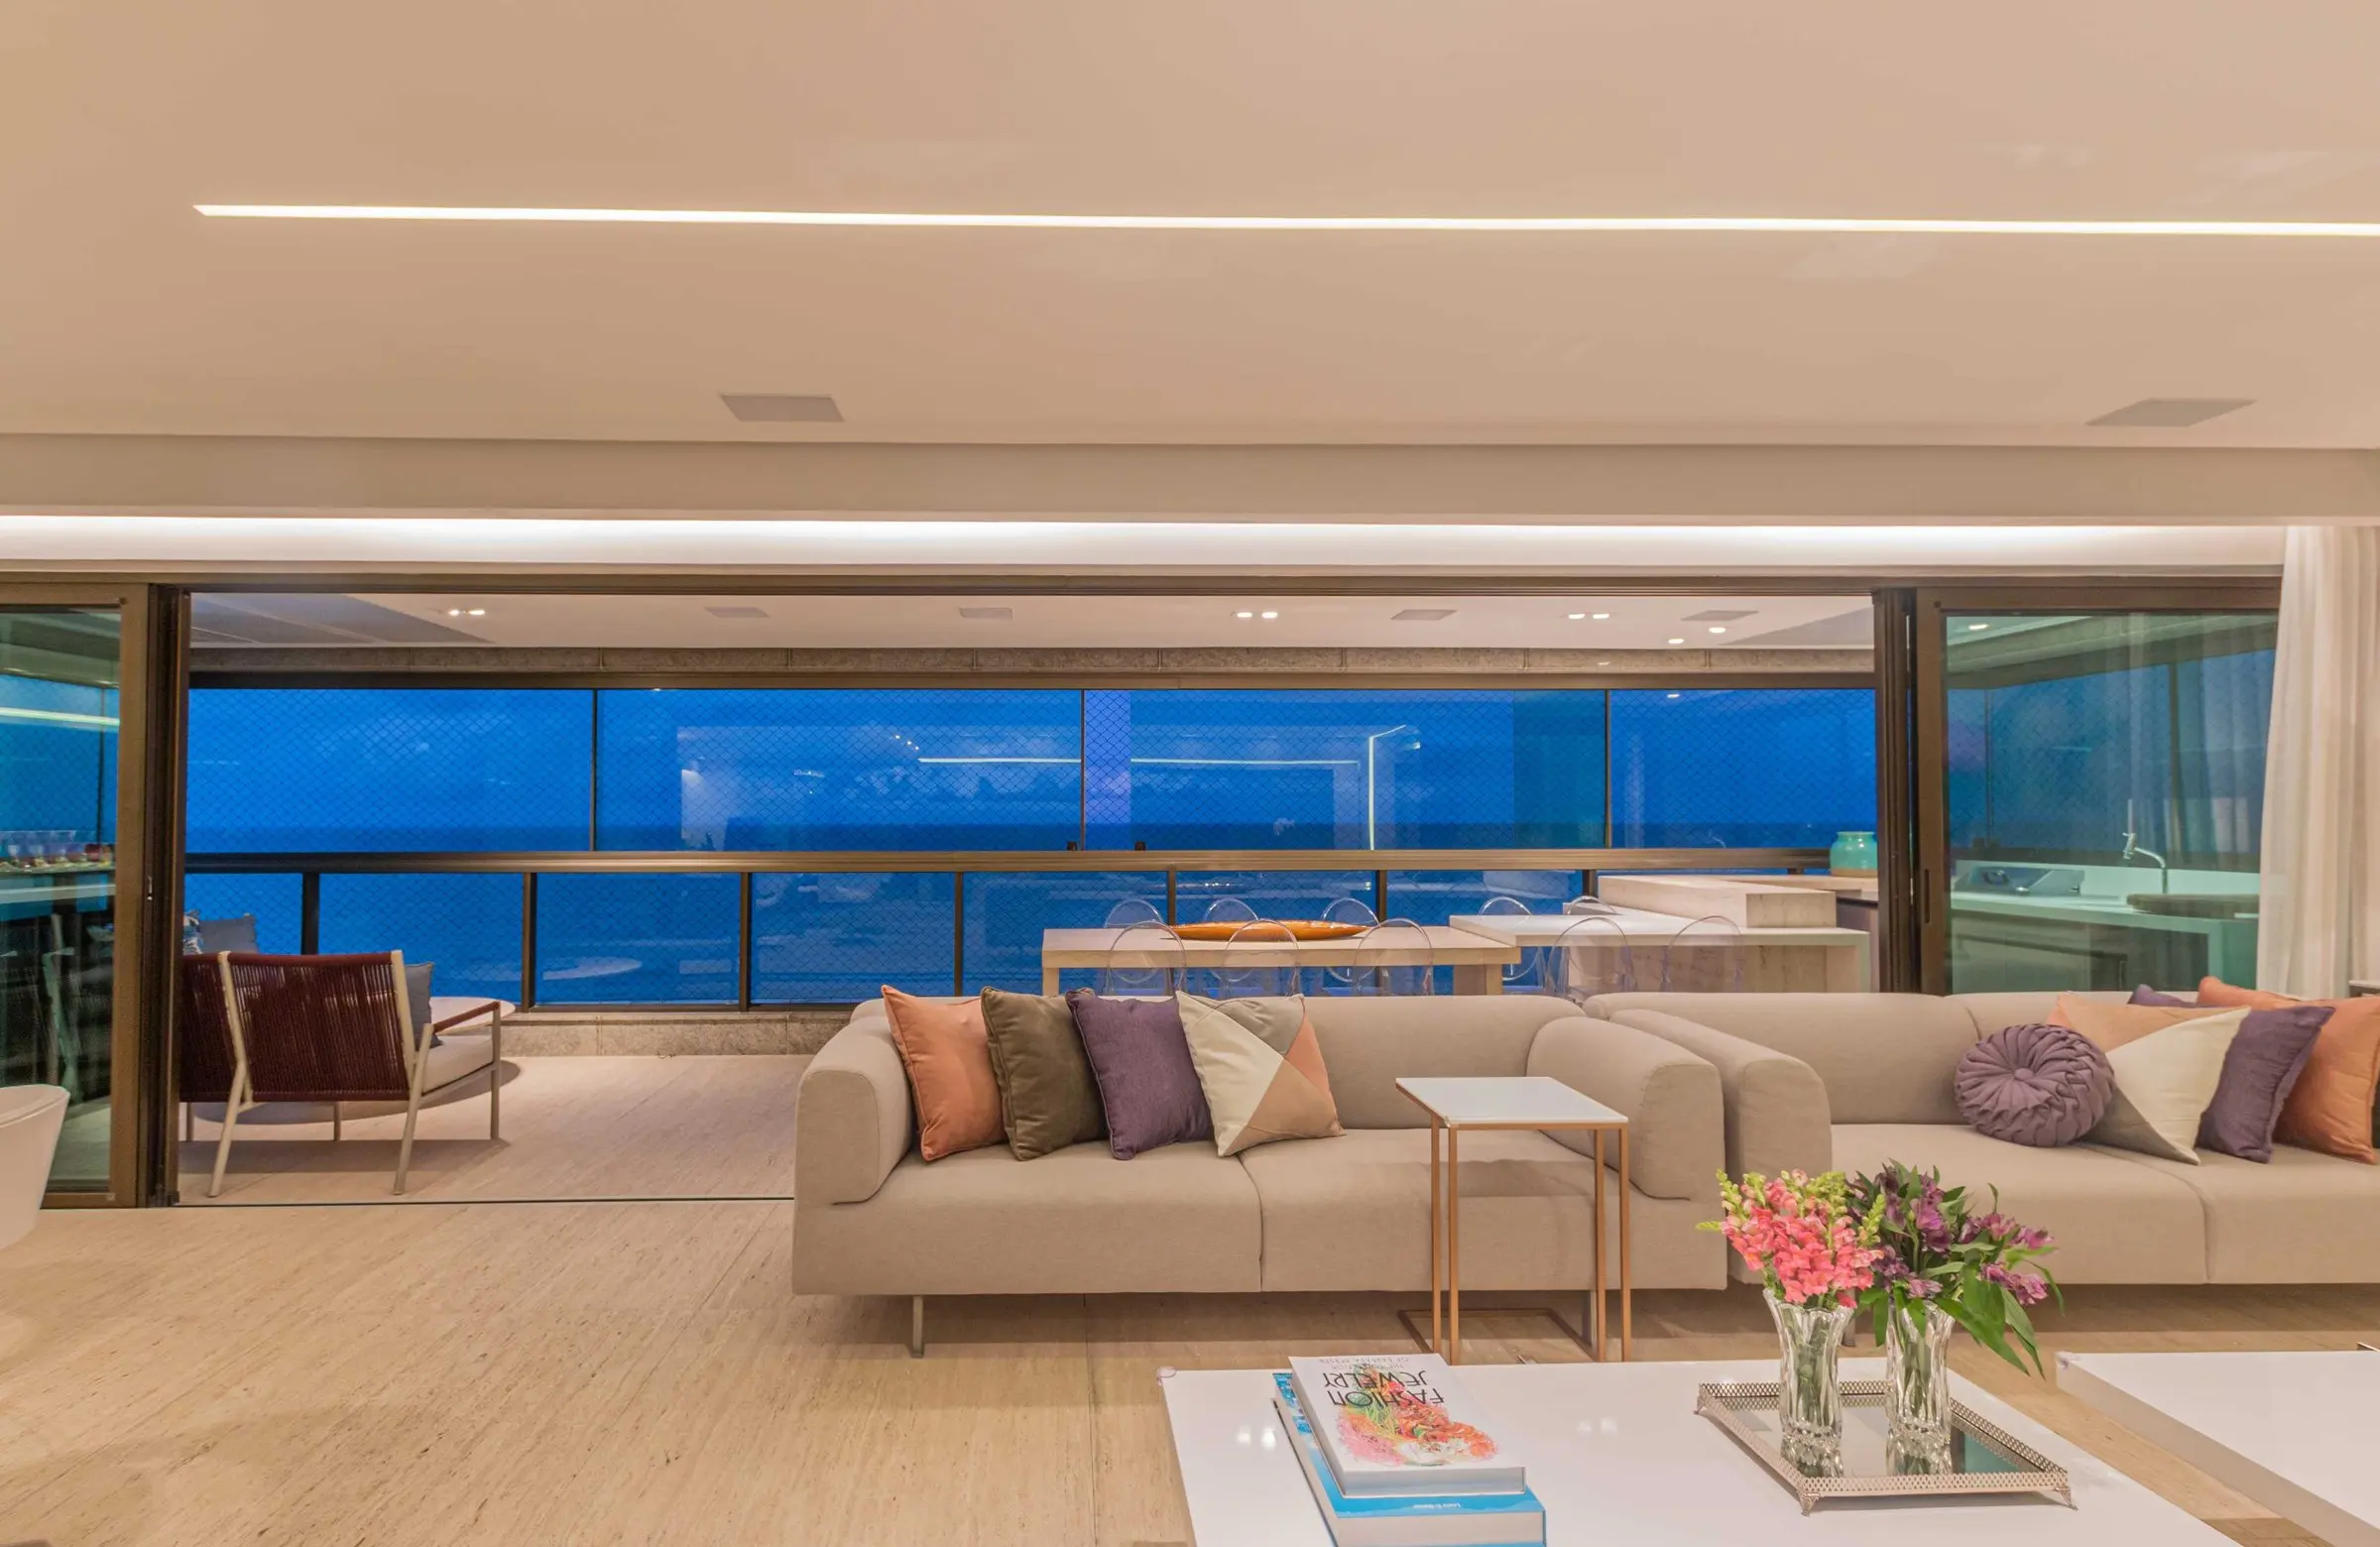
Seafront Apartment
Soft tones, natural light and the sea view shape this spacious apartment, with an integrated balcony, a master suite and a cosy TV room.
 Completed
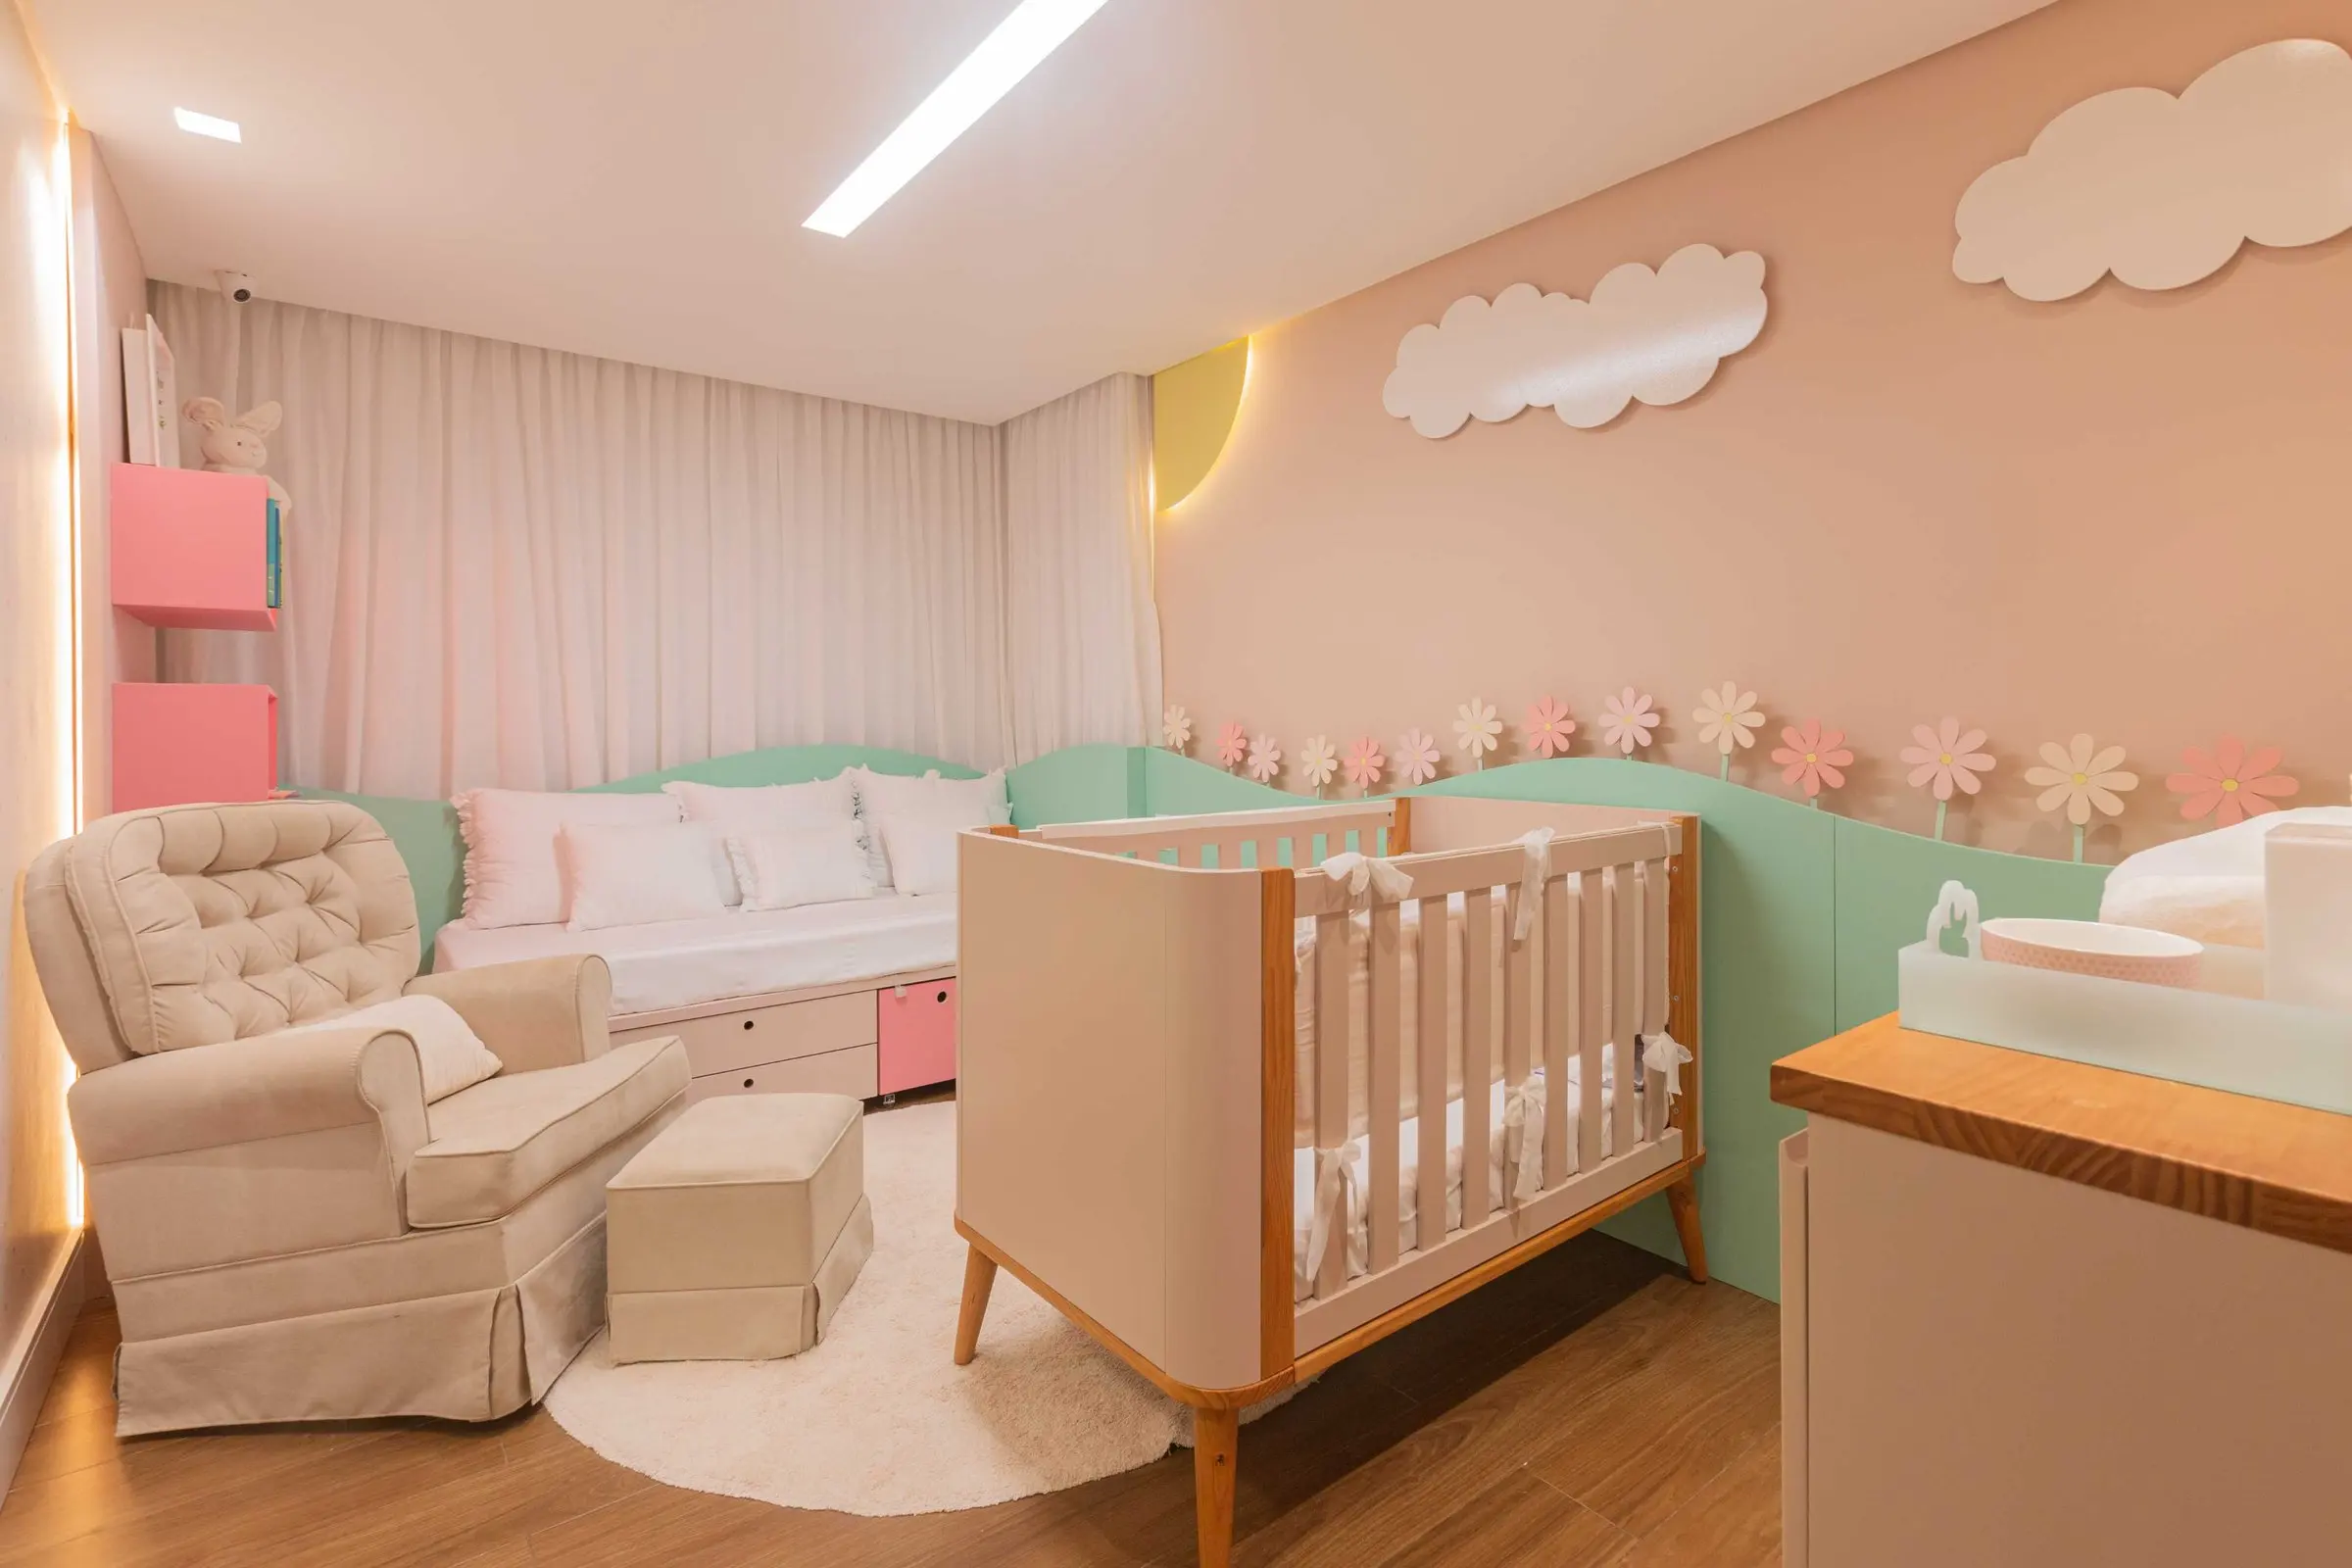
Clouds Nursery
Soft pink, mint green and clouds on the wall create a gentle, practical nursery with custom joinery.
 Completed
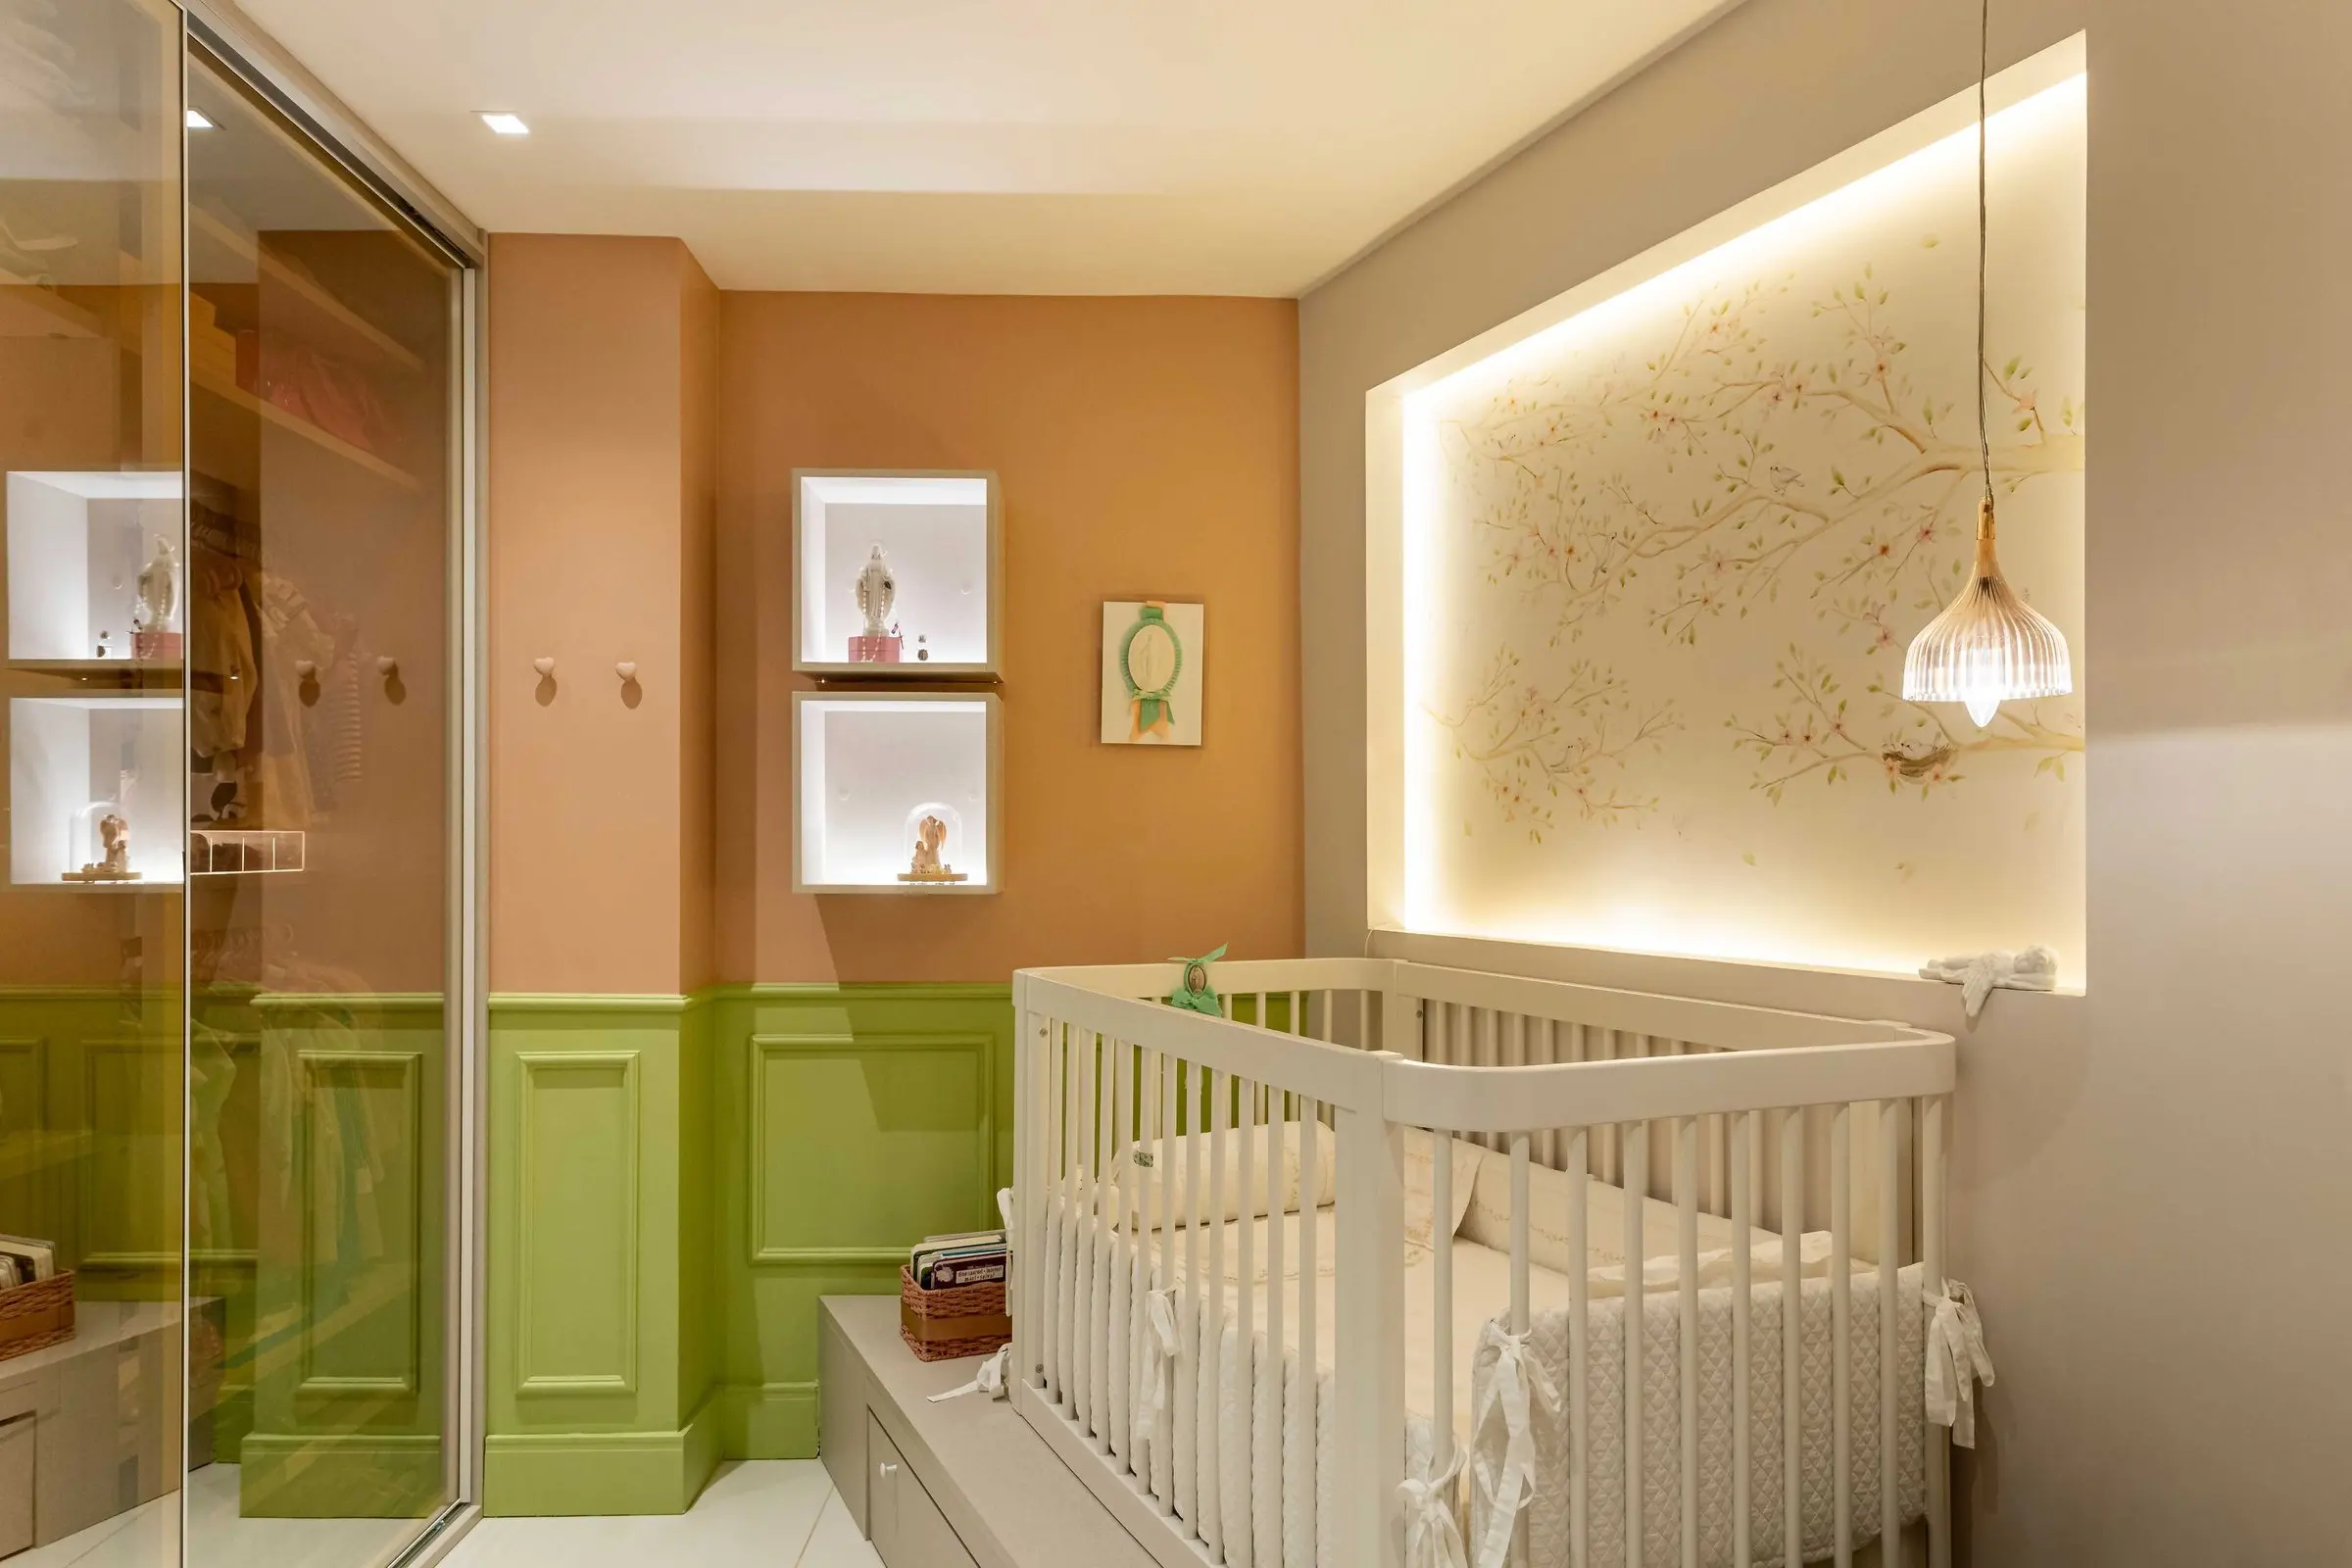
Garden Nursery
Green wainscoting, bird wallpaper and soft scenic lighting turn this nursery into a small garden.
 Completed
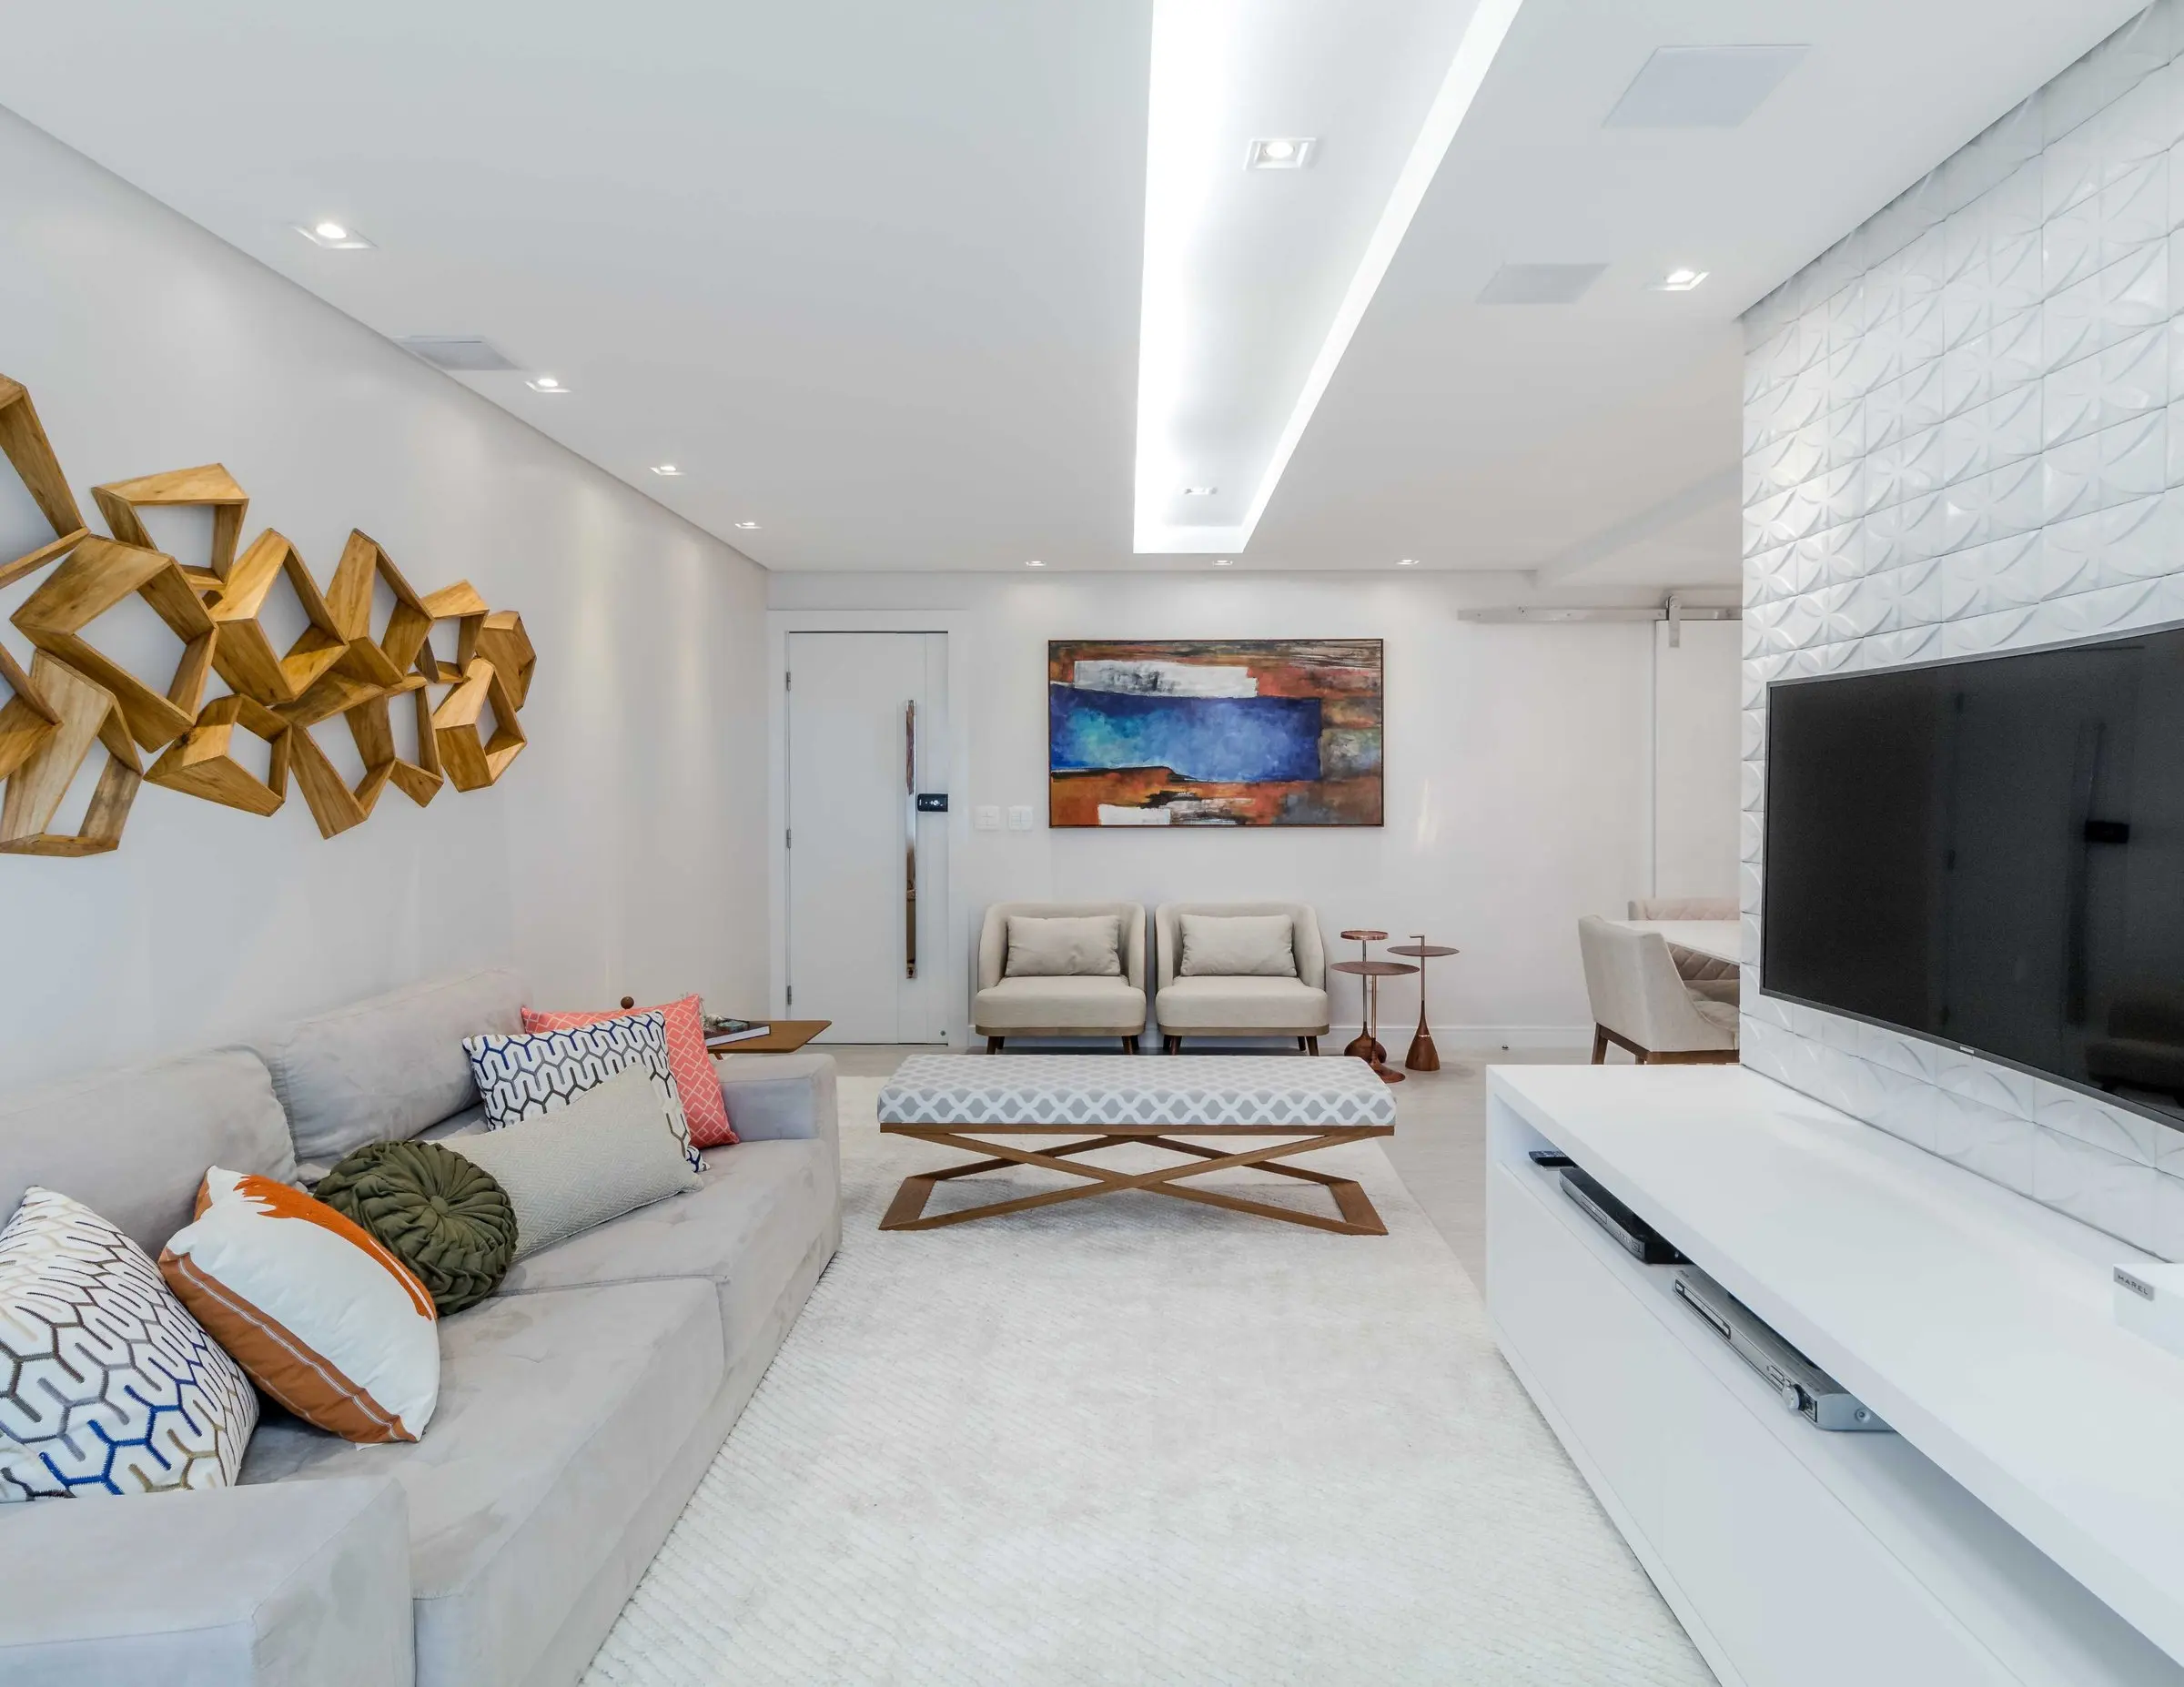
White & Blue Apartment
White, textures and touches of navy and gold make this apartment light, bright and full of character.
 In progress
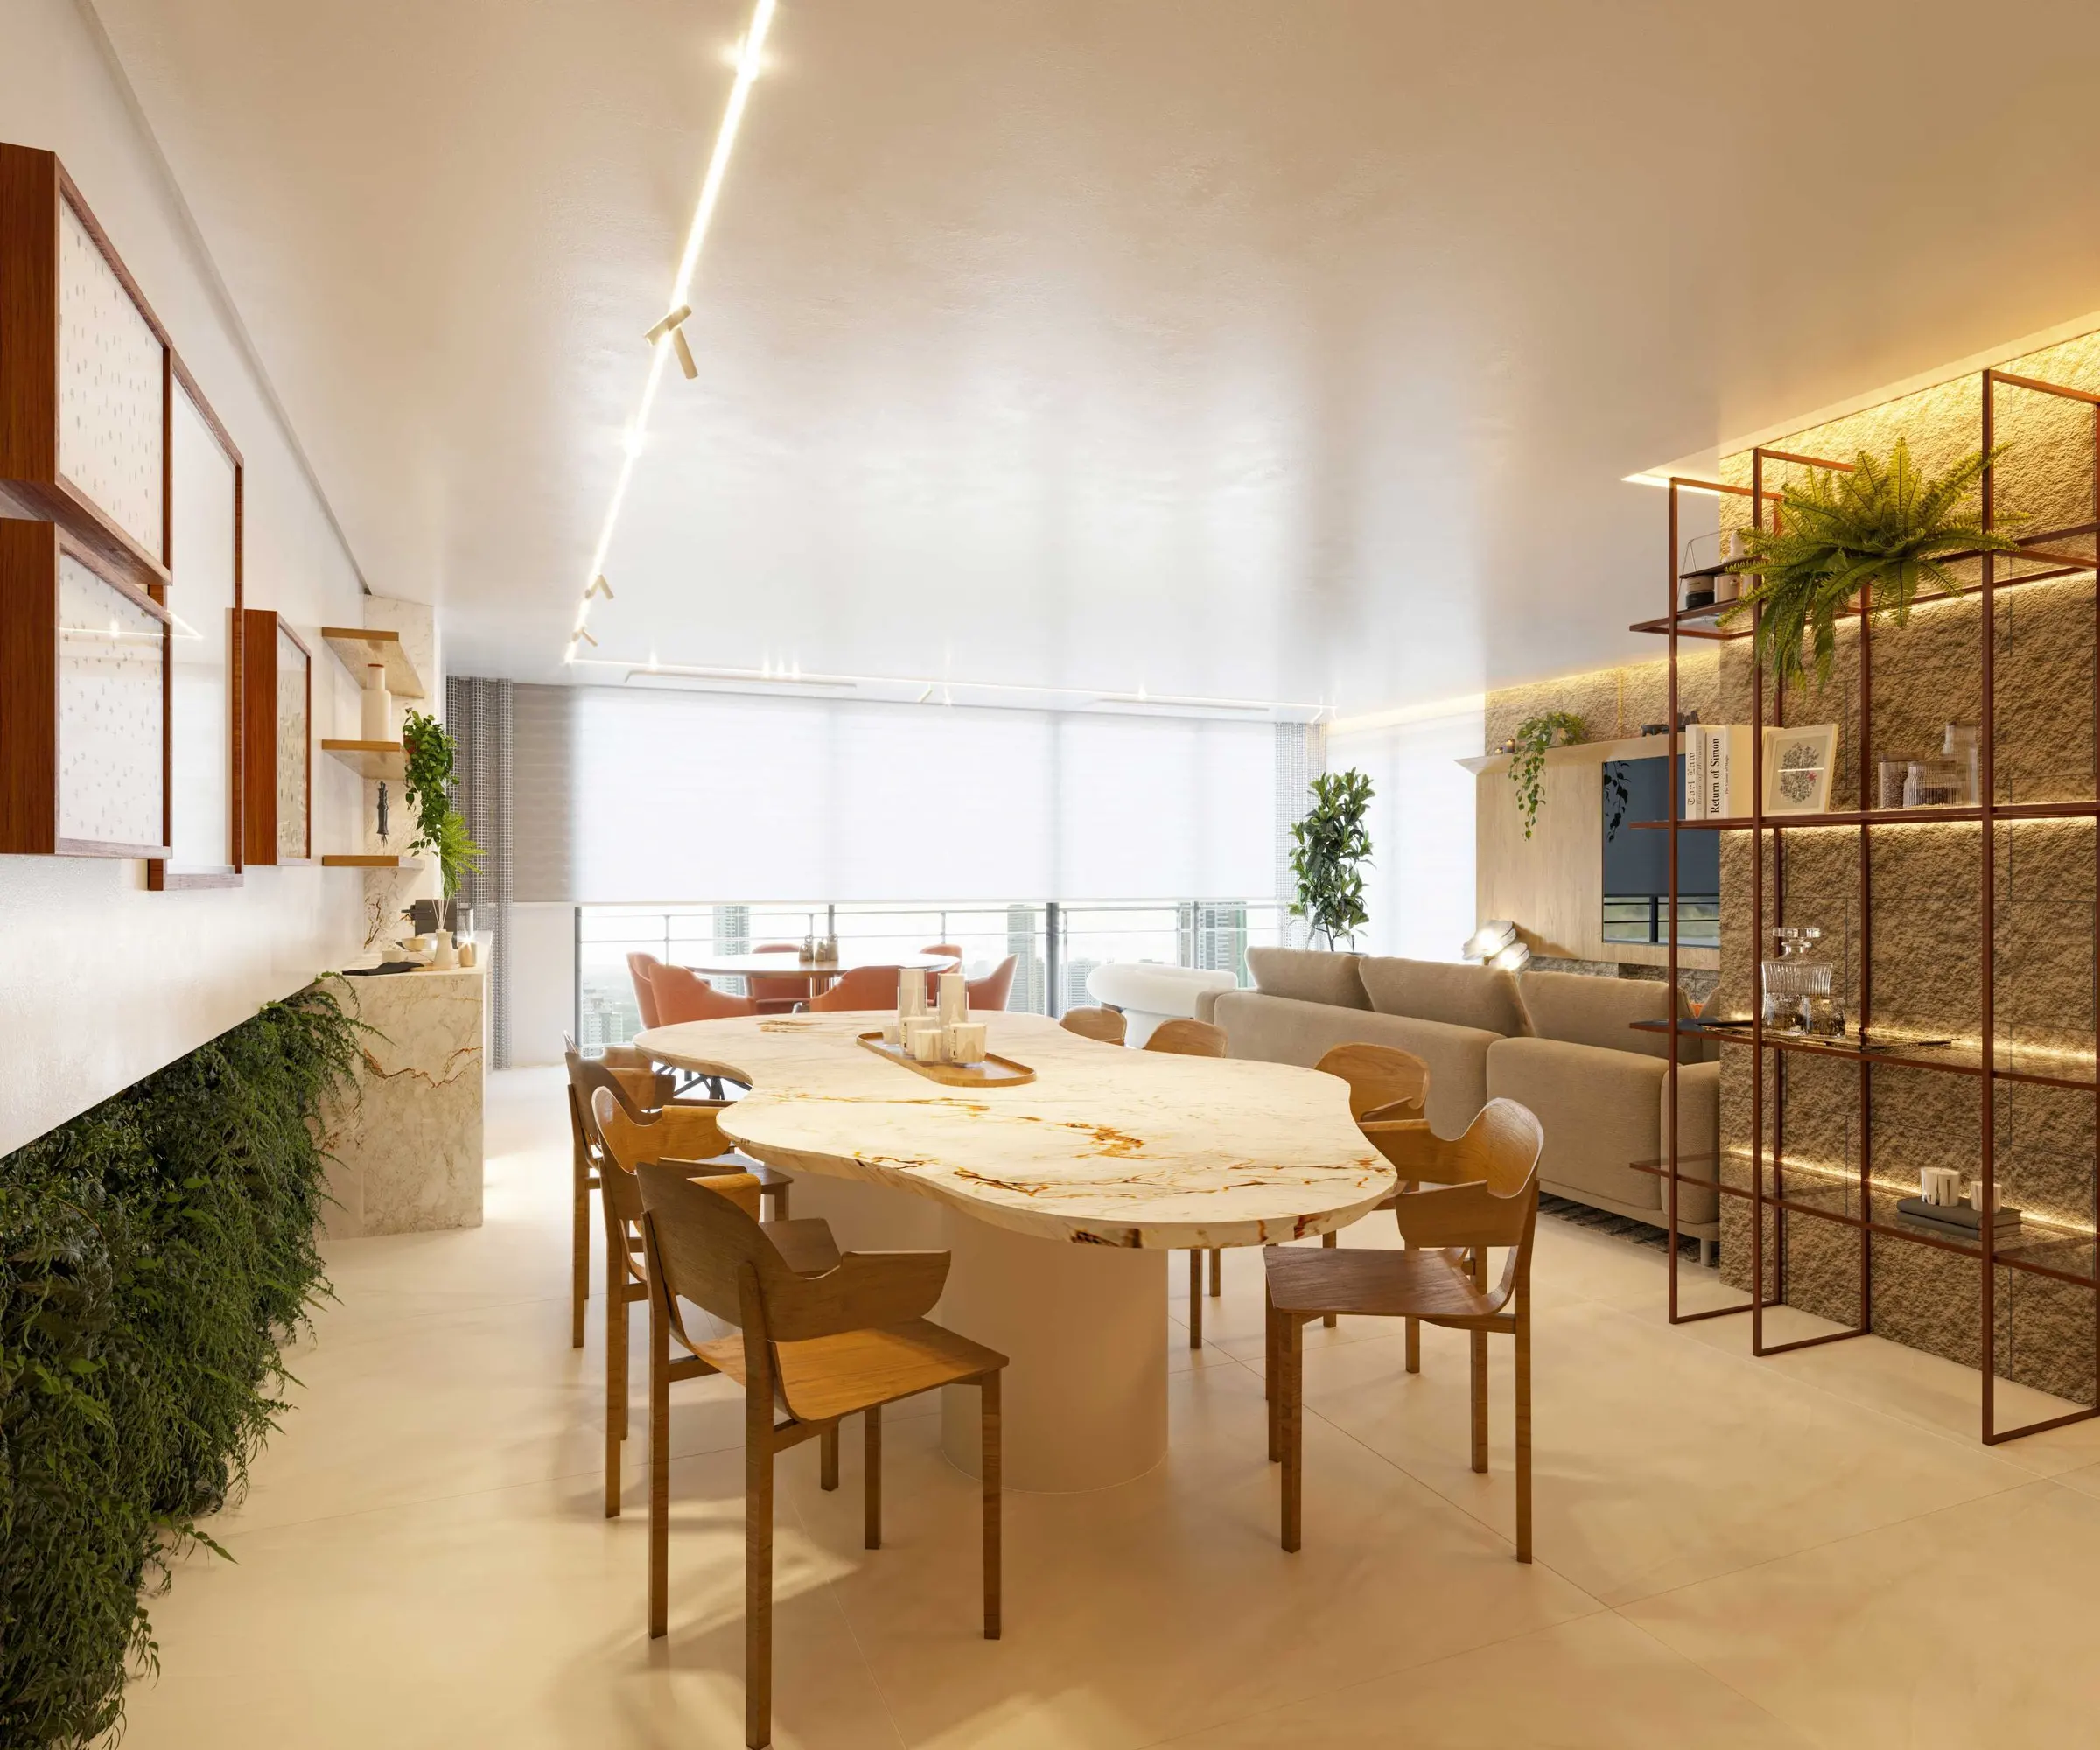
Organic Apartment
Organic shapes, natural stone, a green wall and earthy tones define this open living and dining project.
 In progress
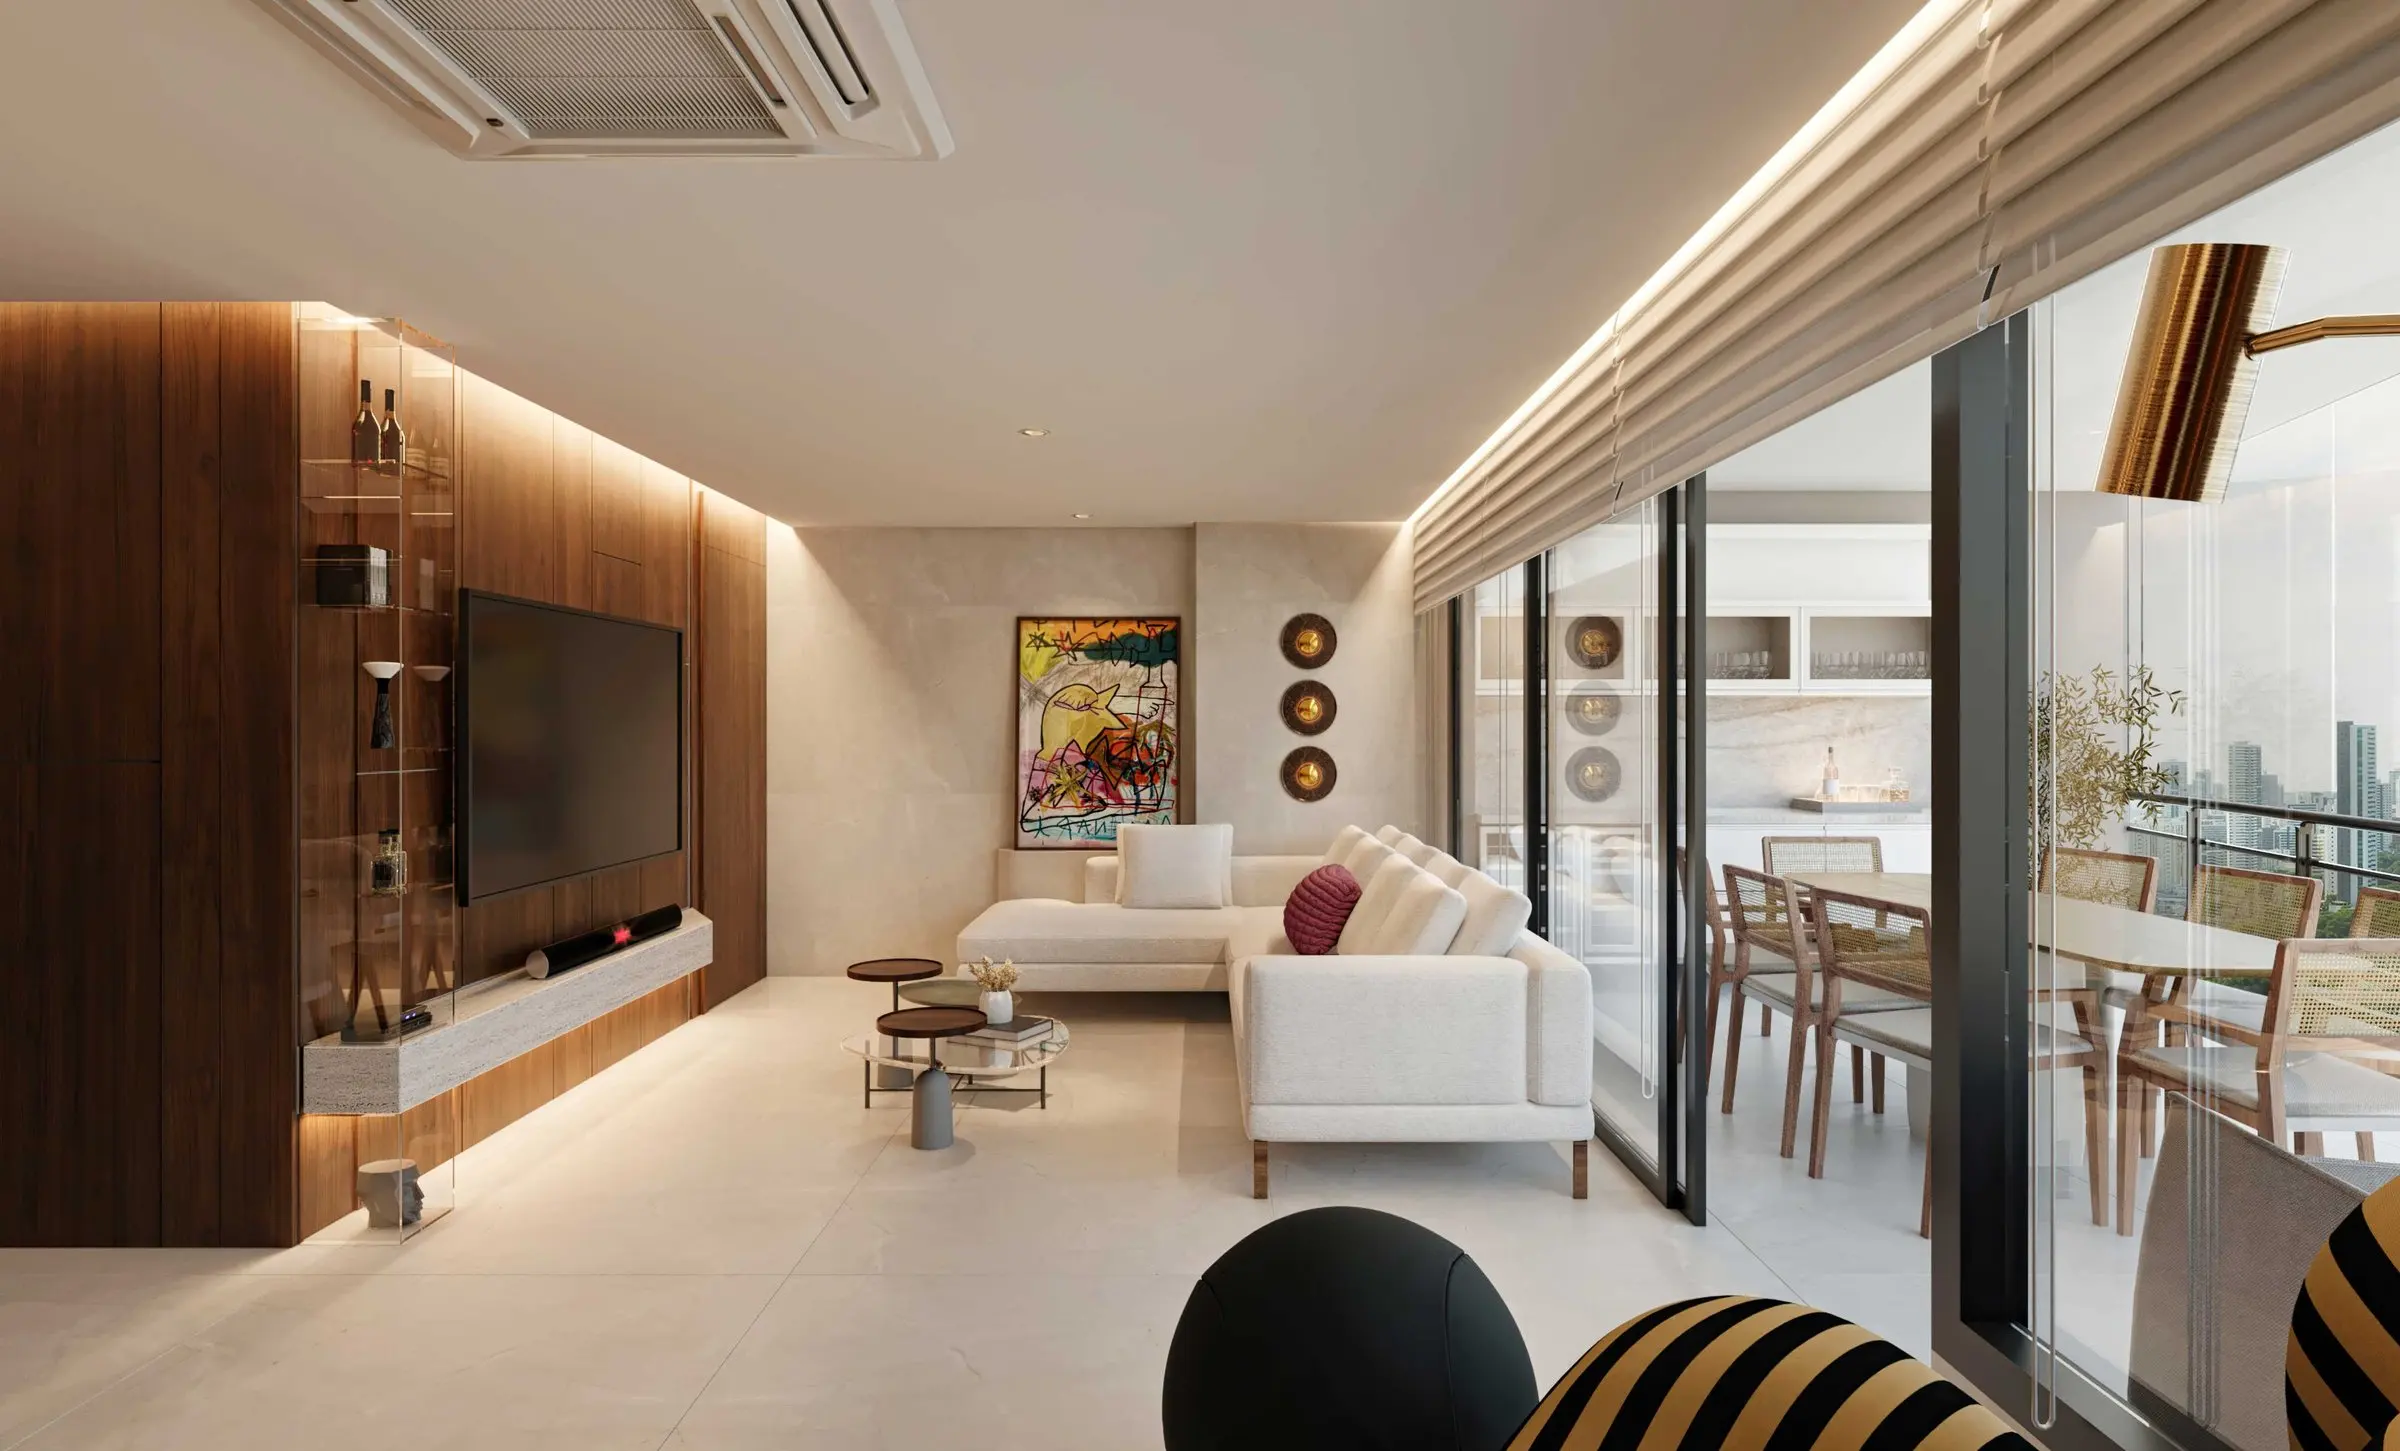
Contemporary Apartment
Dark wood, metal shelving and signature design pieces shape a contemporary living space that opens onto the balcony.
 In progress
City View Apartment
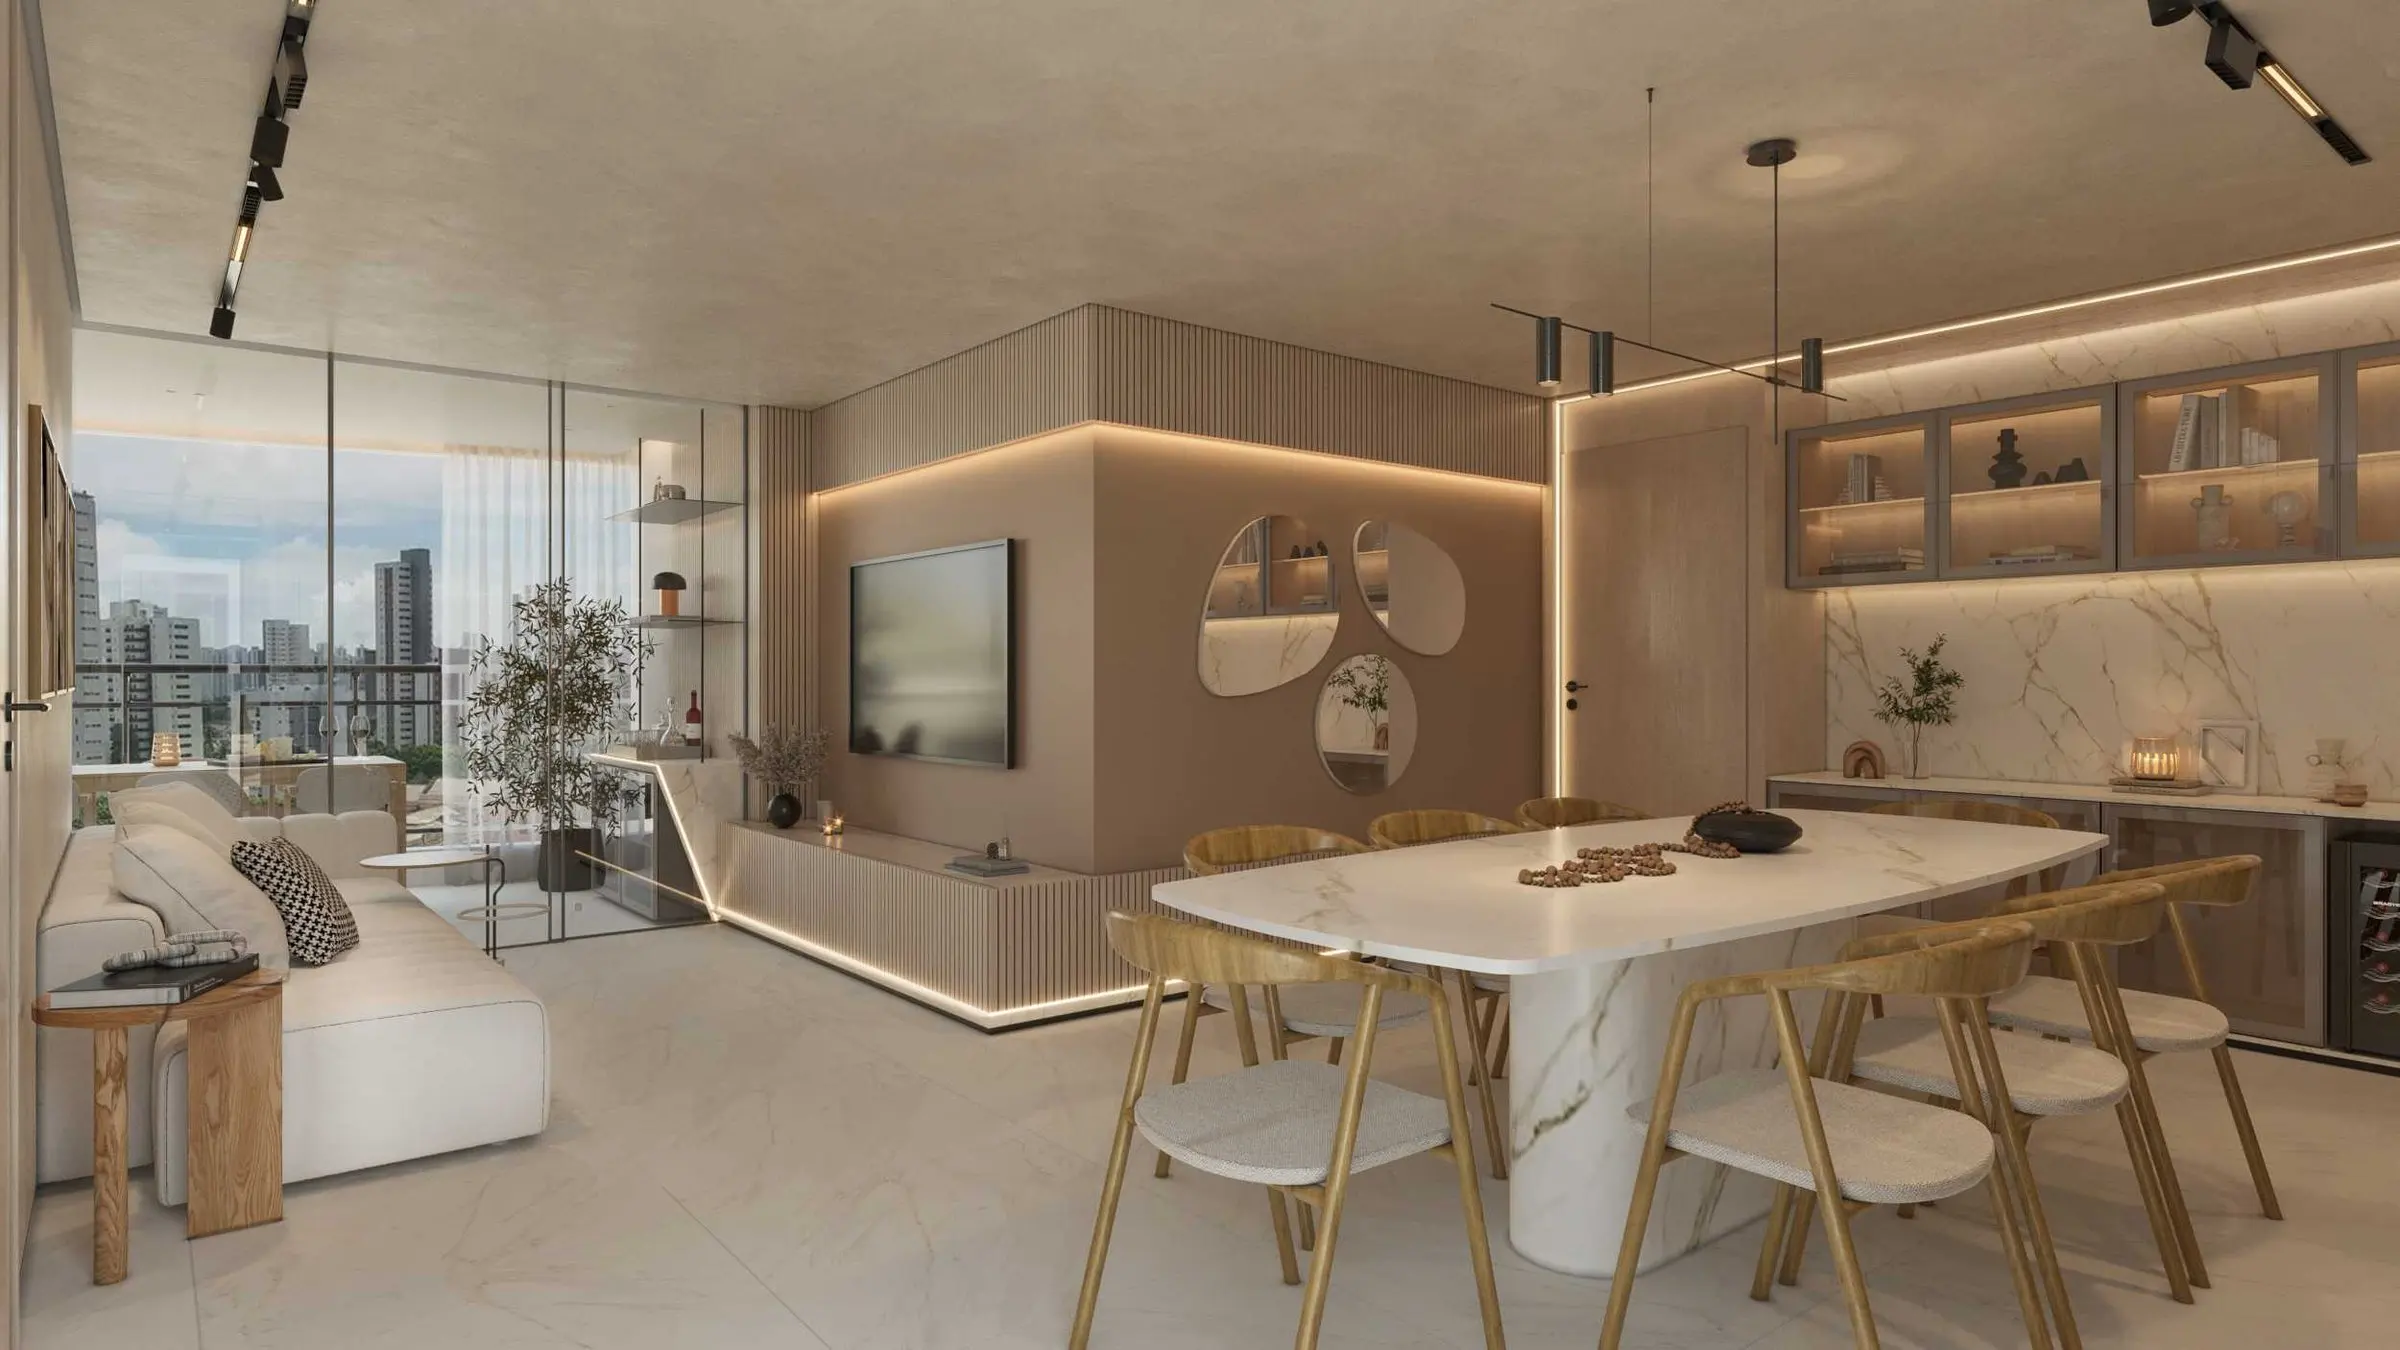
Wood slats, light marble and built-in lighting frame the city view in this living, dining and kitchen project.
 In progress
Living Rooms & Kitchen
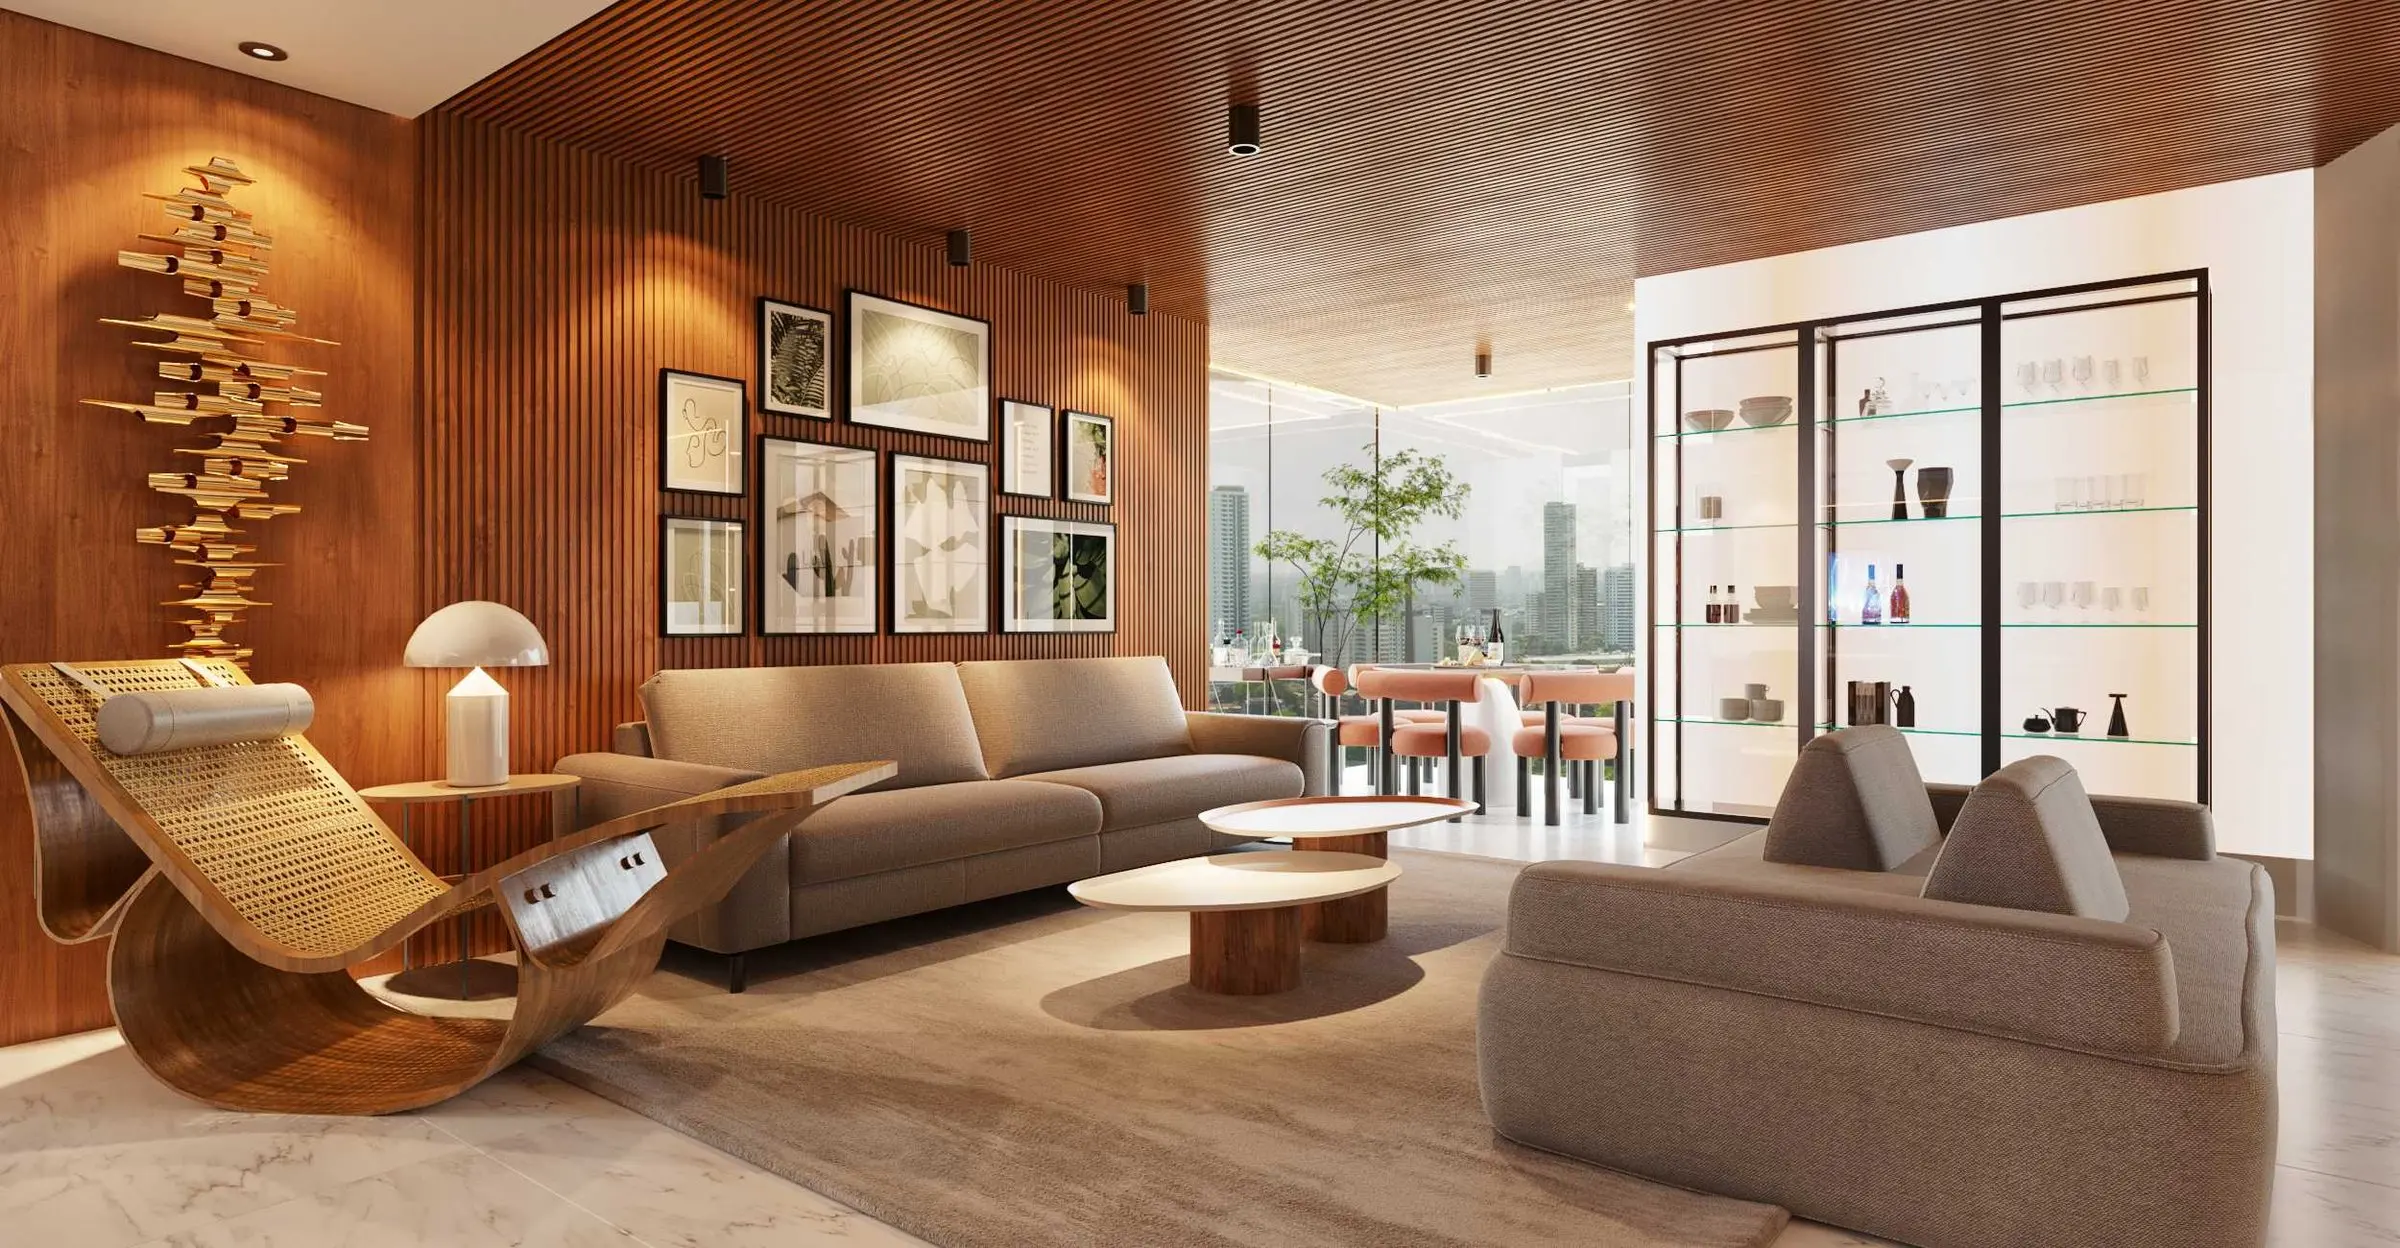
Studies for wood-clad living rooms with scenic lighting and a bright kitchen with a breakfast nook.
 In progress
Powder Rooms
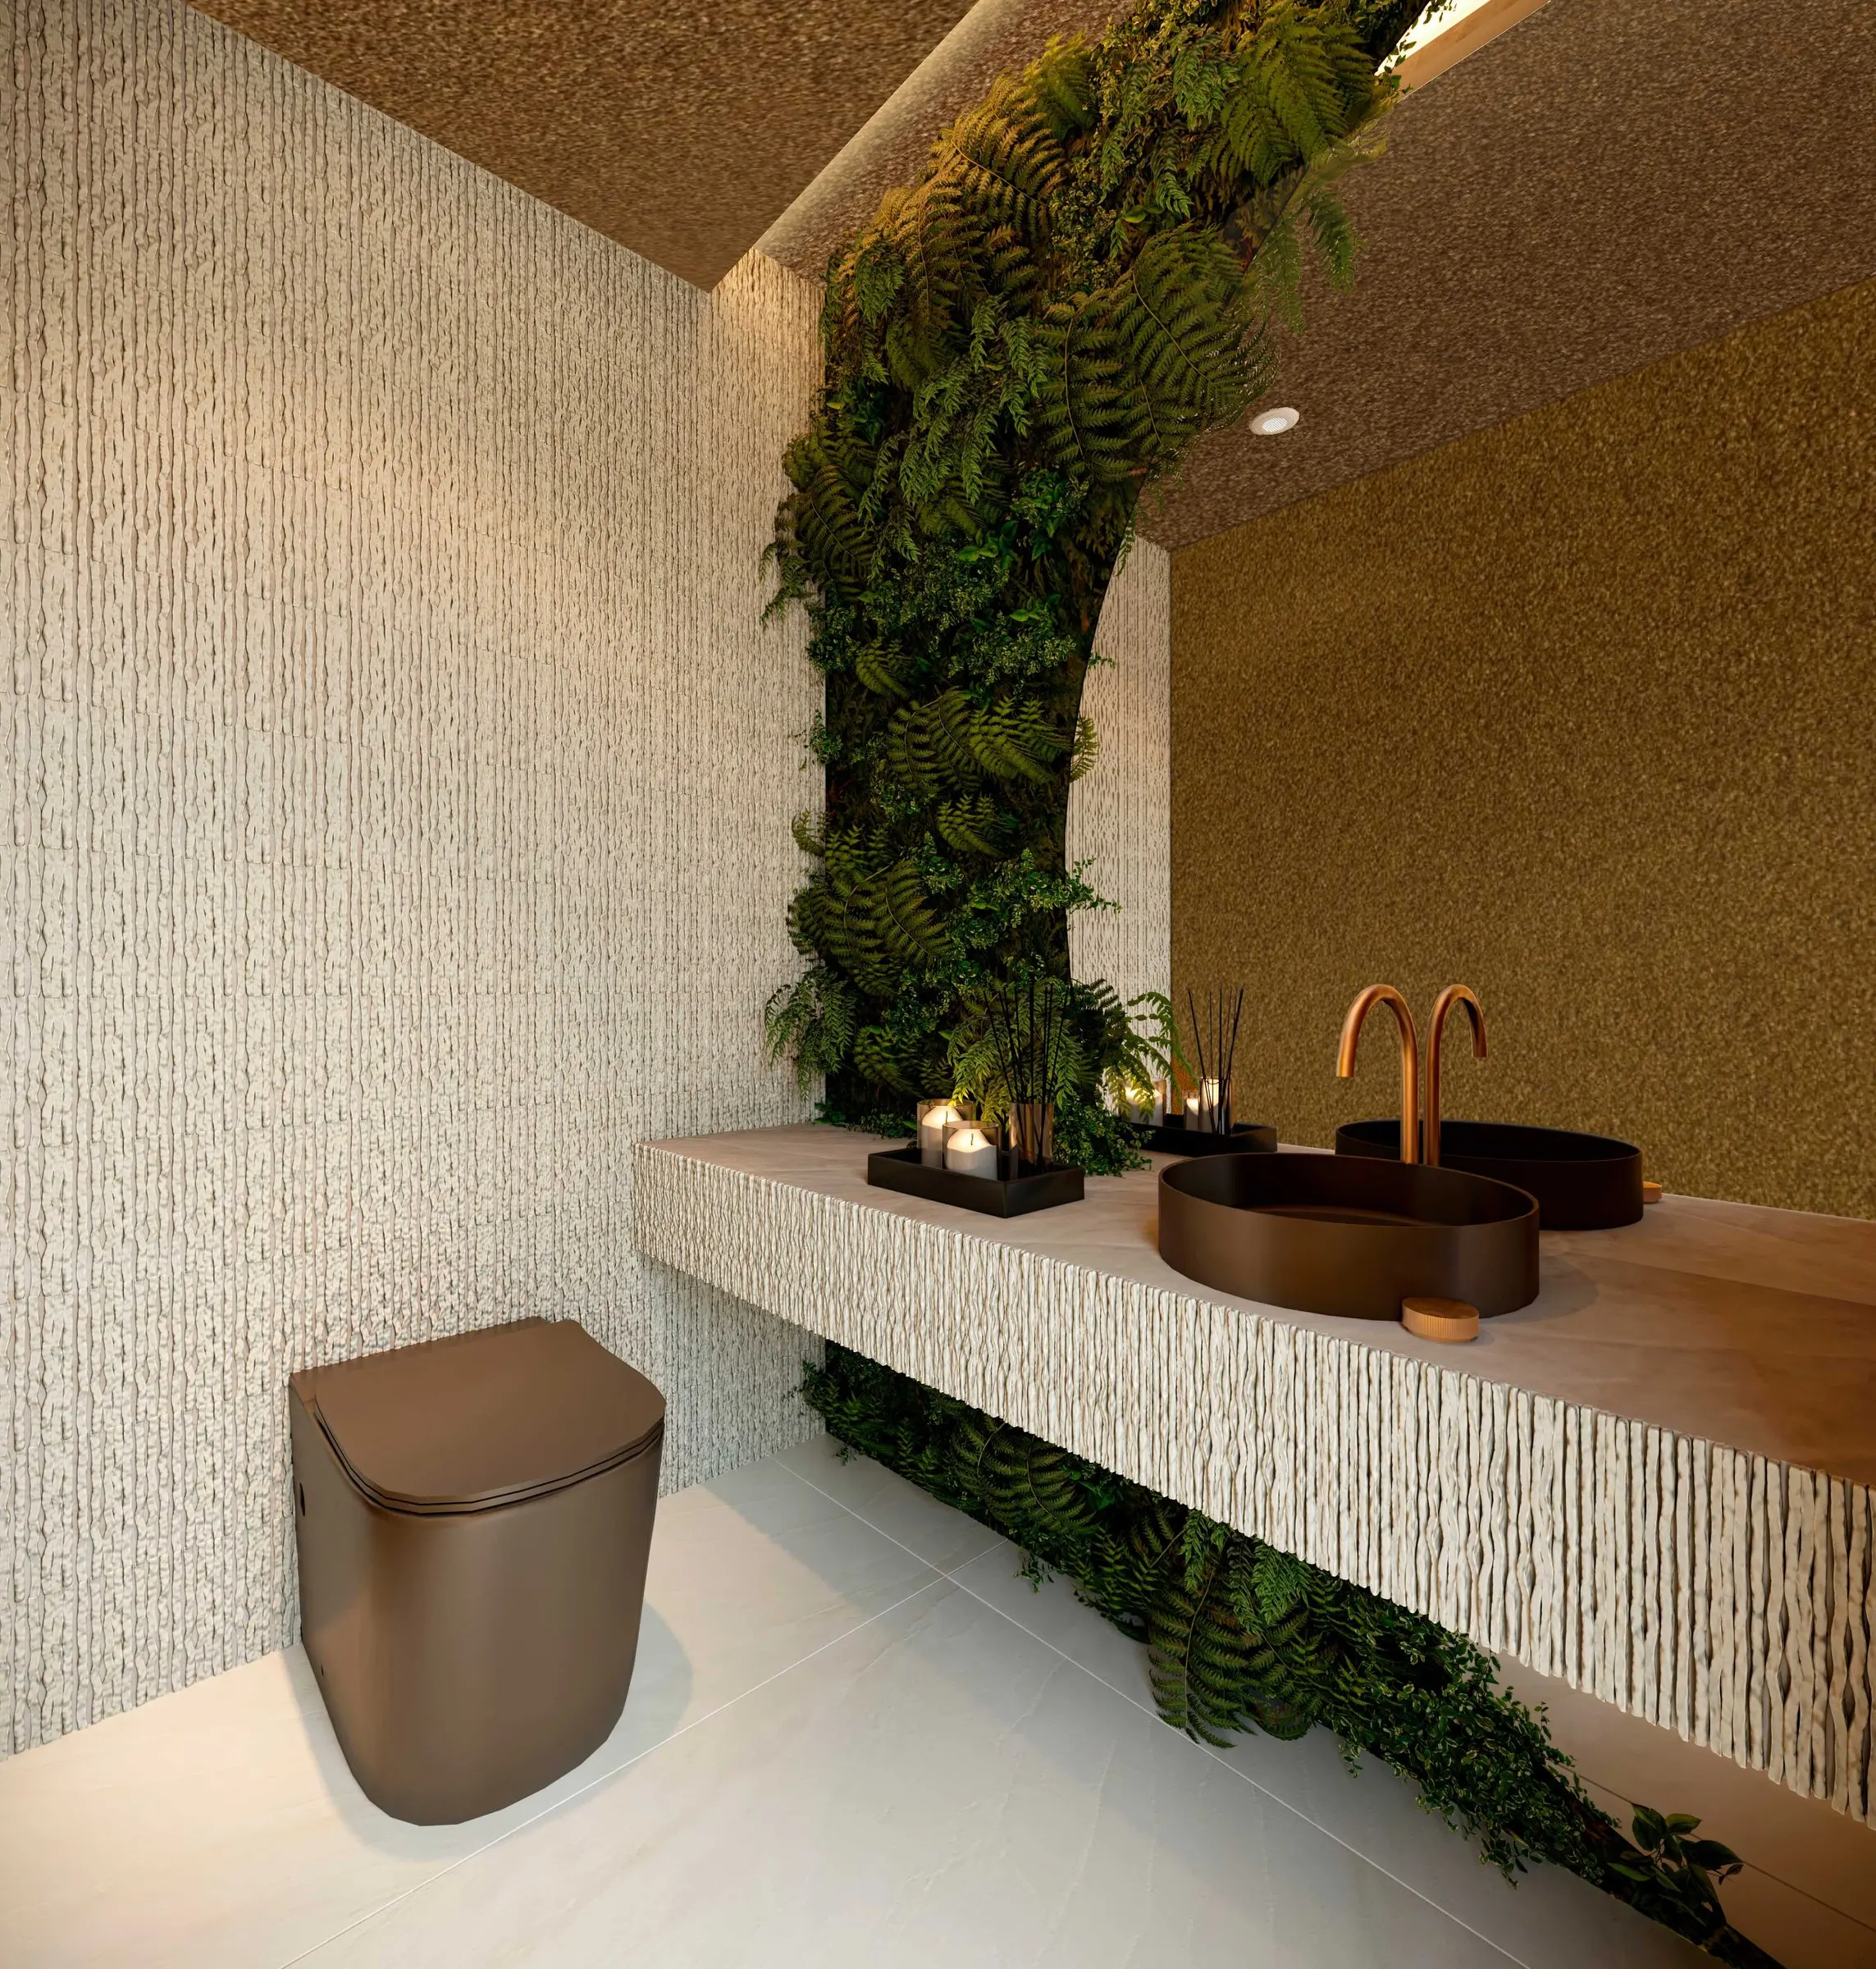
Three powder rooms with personality: a green wall, statement art and textured finishes.
 In progress
Children's Rooms
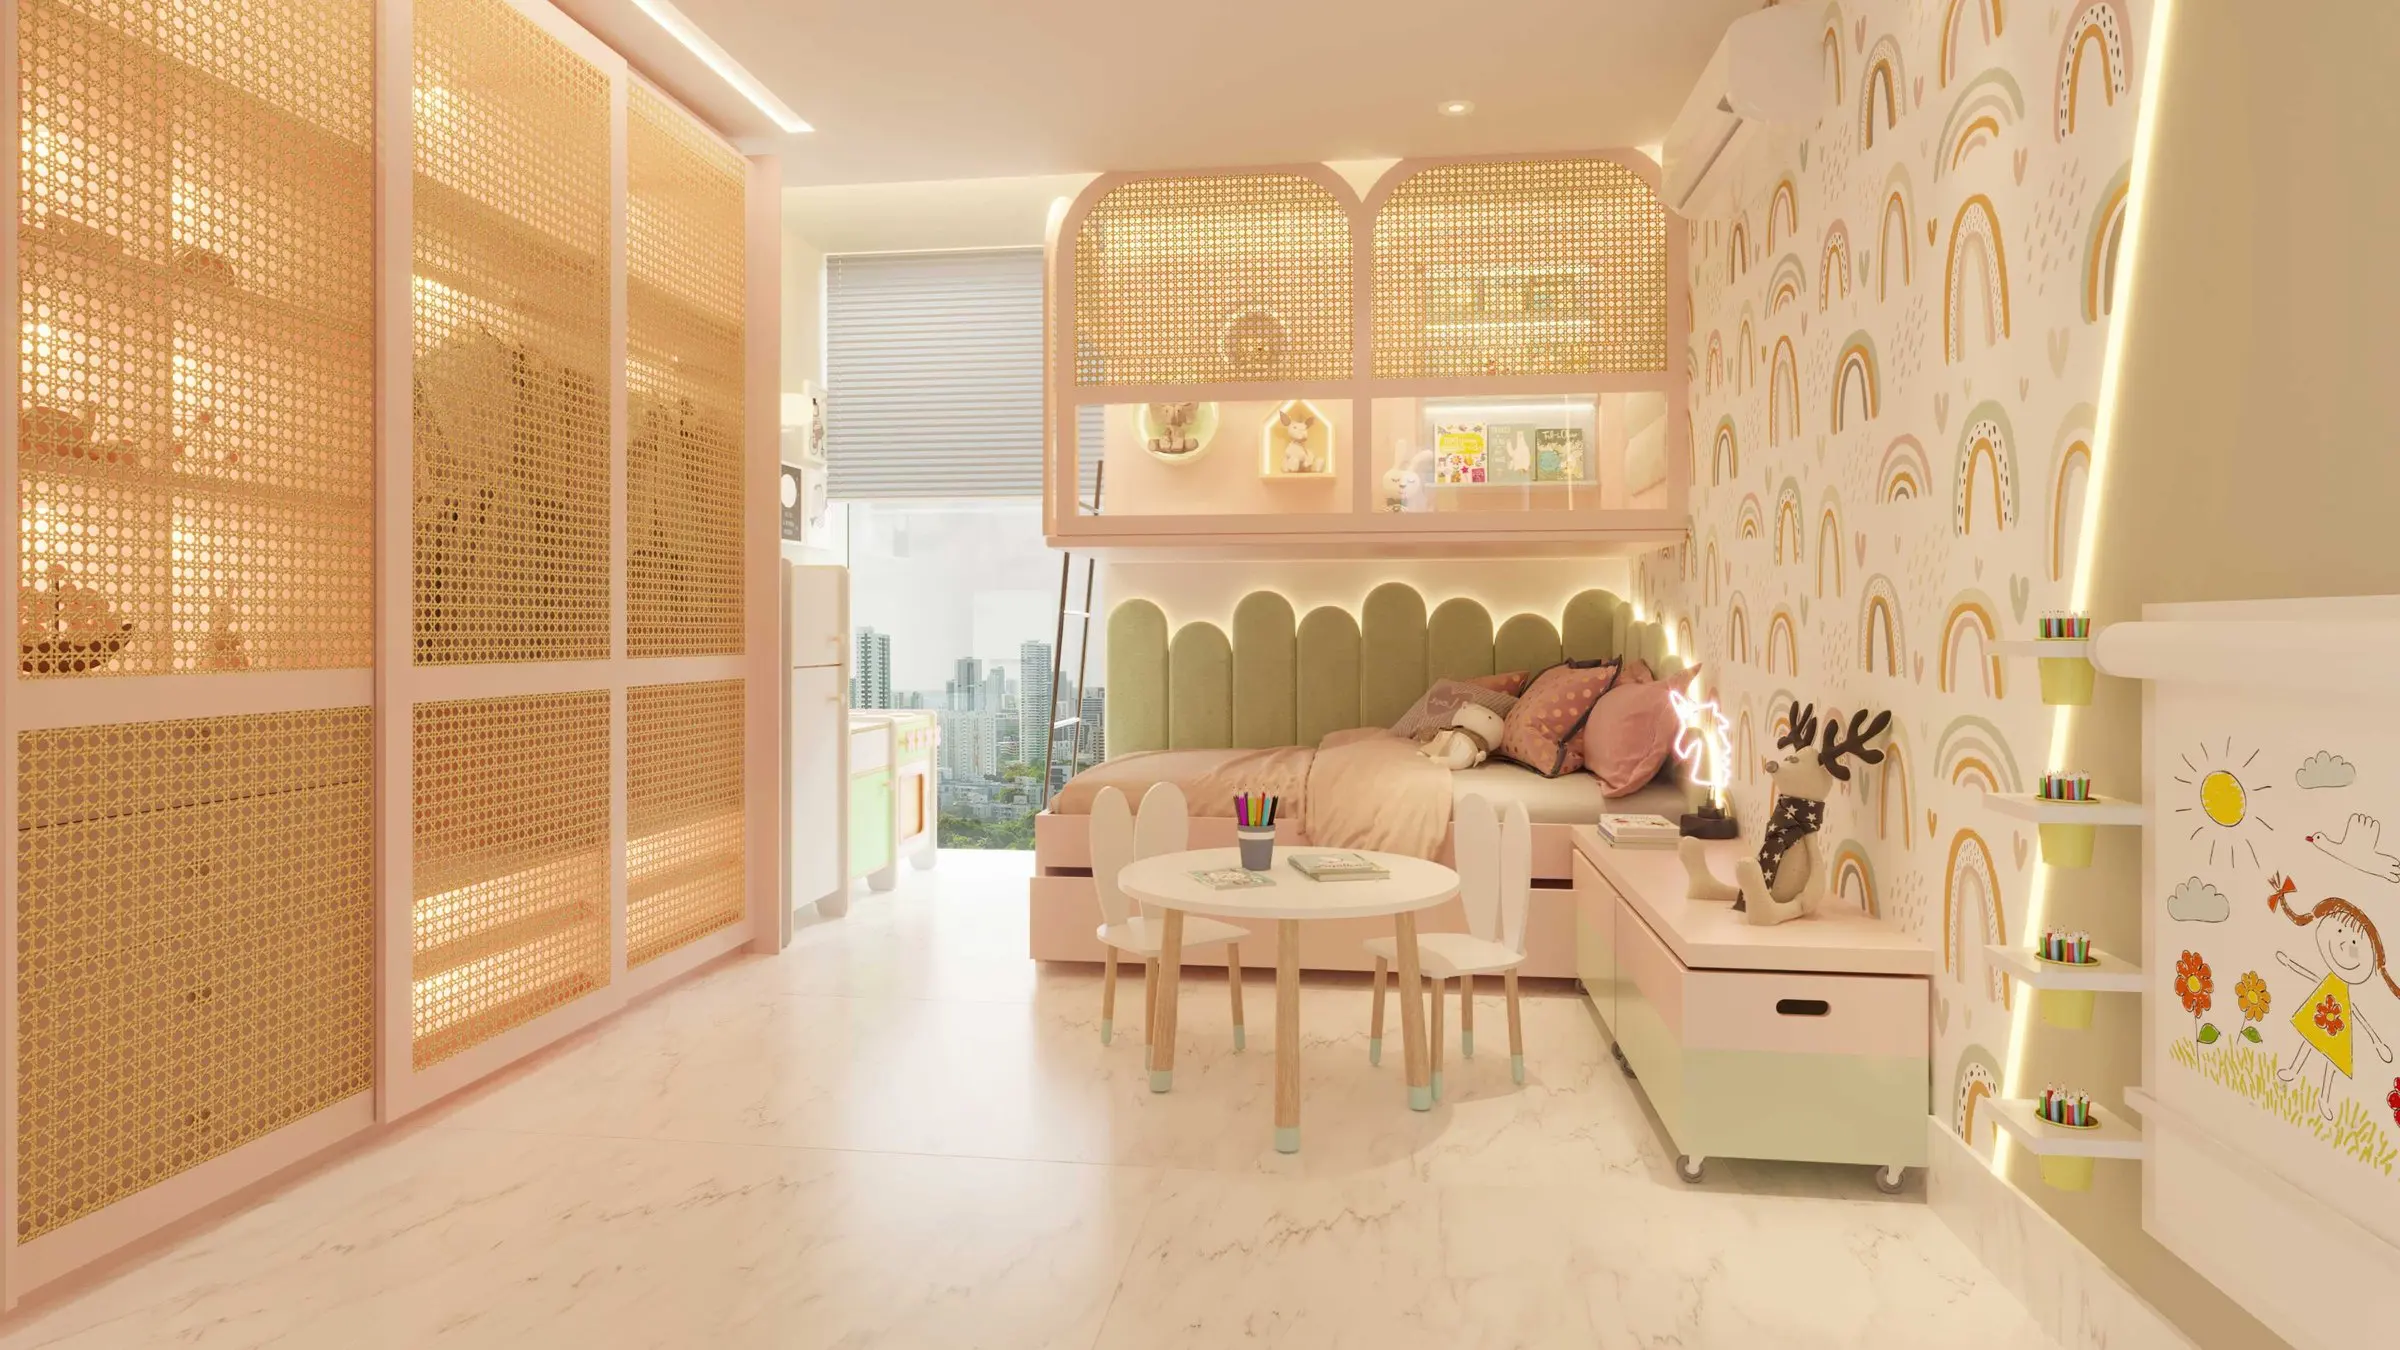
Children's bedrooms and bathroom with soft colours, cane details, rainbows and joinery designed to grow with the kids.
 In progress
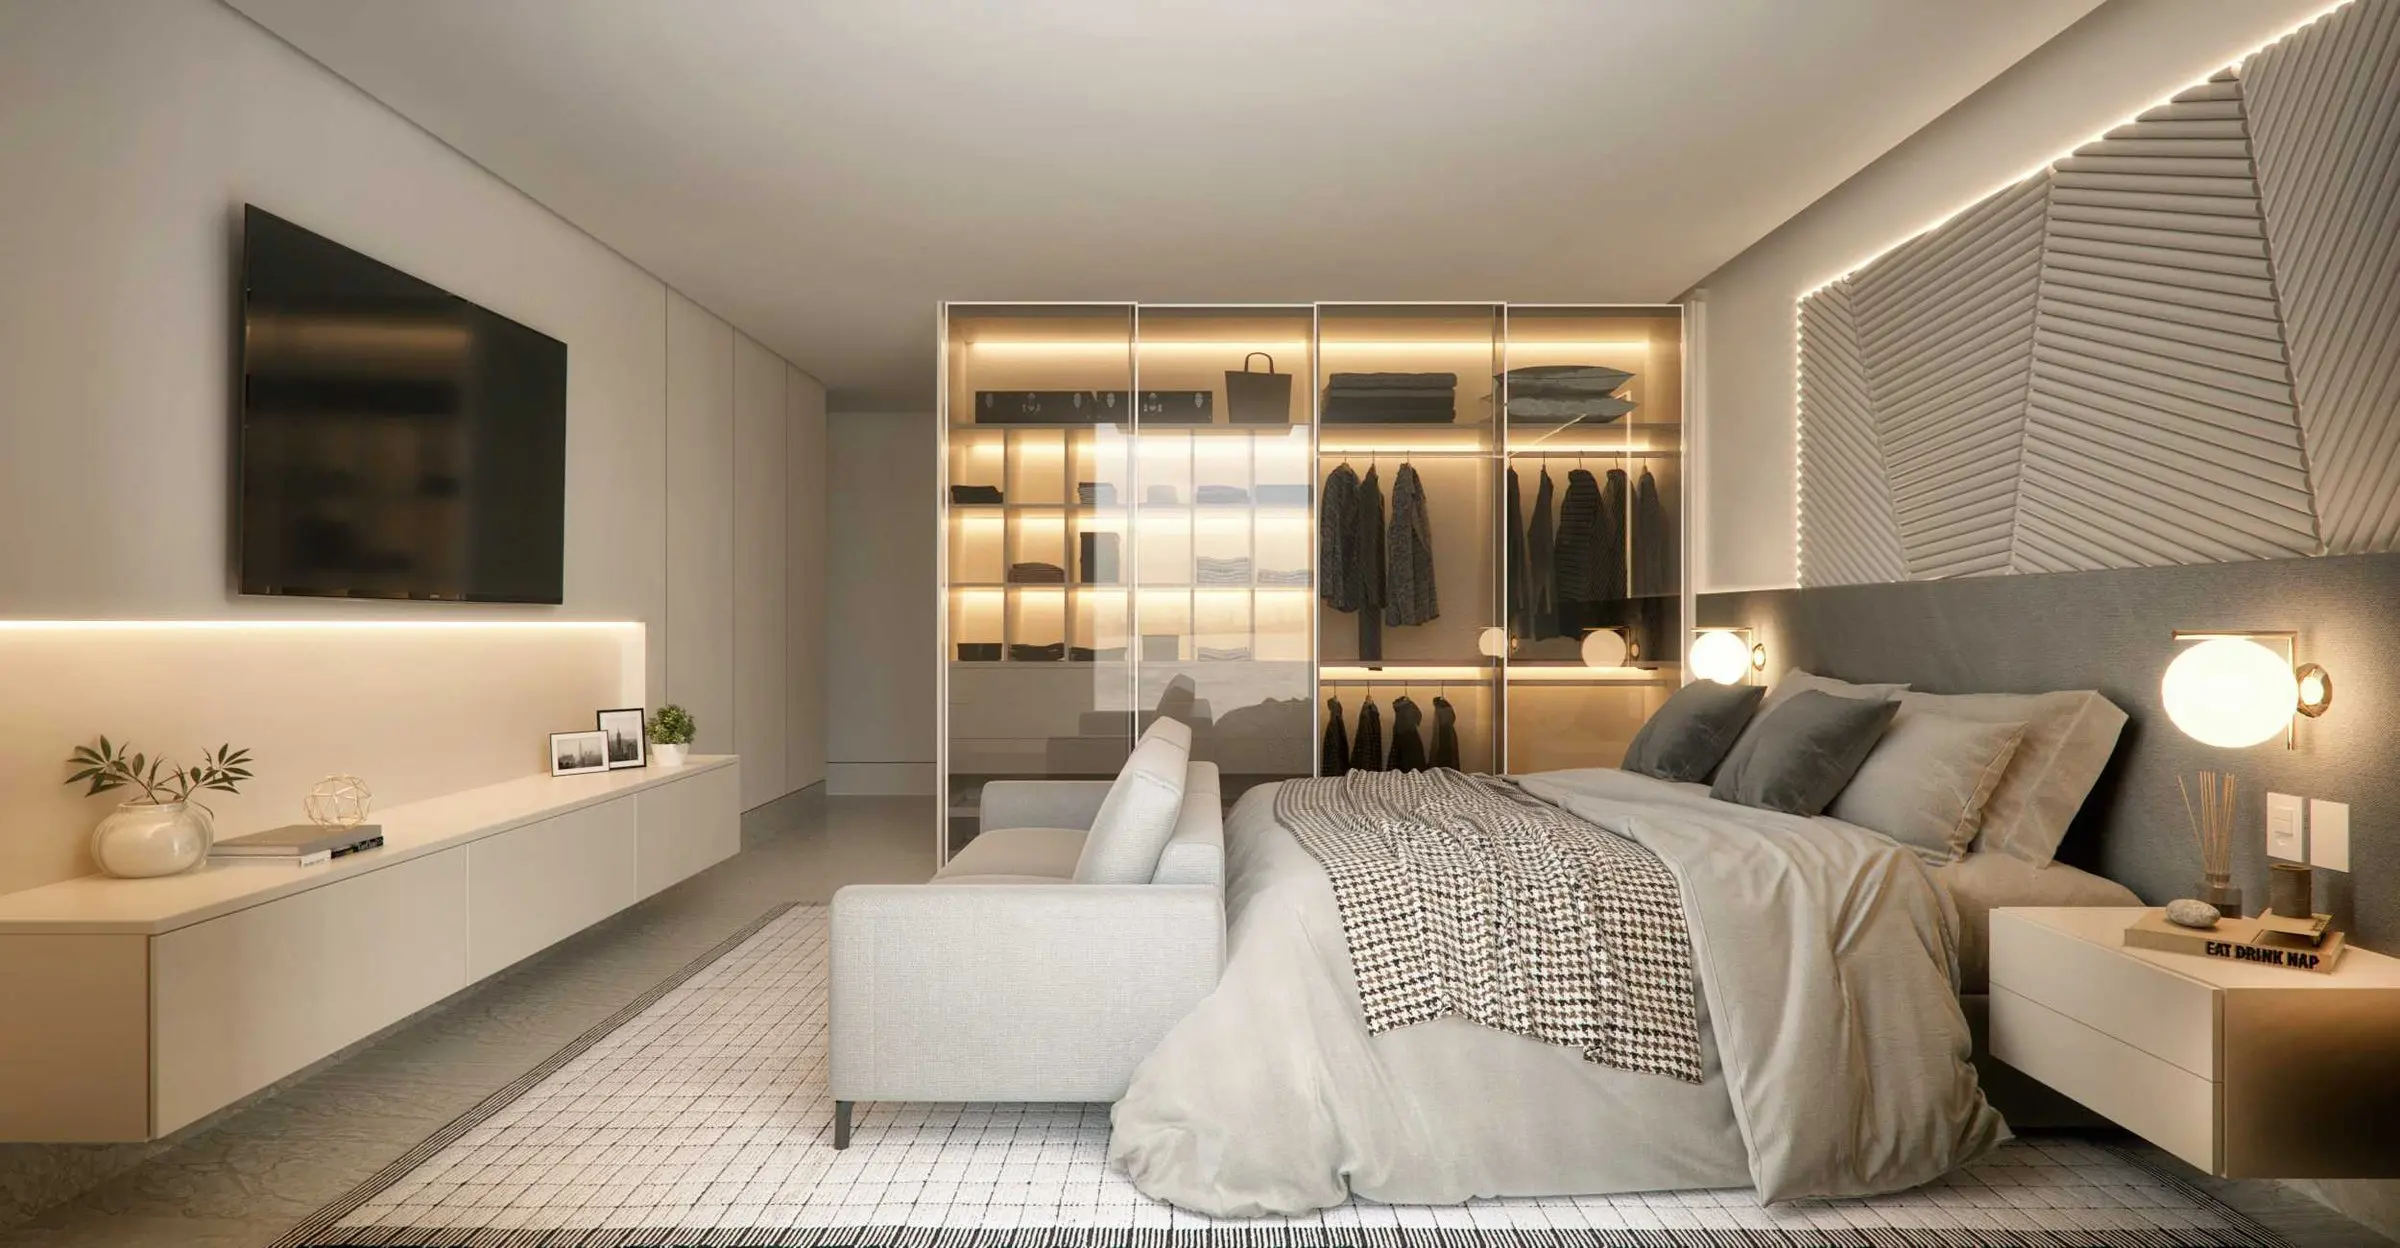
Bedroom Suites
Serene suites with statement headboards, lit wardrobes and plenty of custom joinery.
Dream it and build it with us!
Tell us a little about your project and let’s talk.